
Cape Breton,
Nova Scotia
Cape Breton,
Nova Scotia

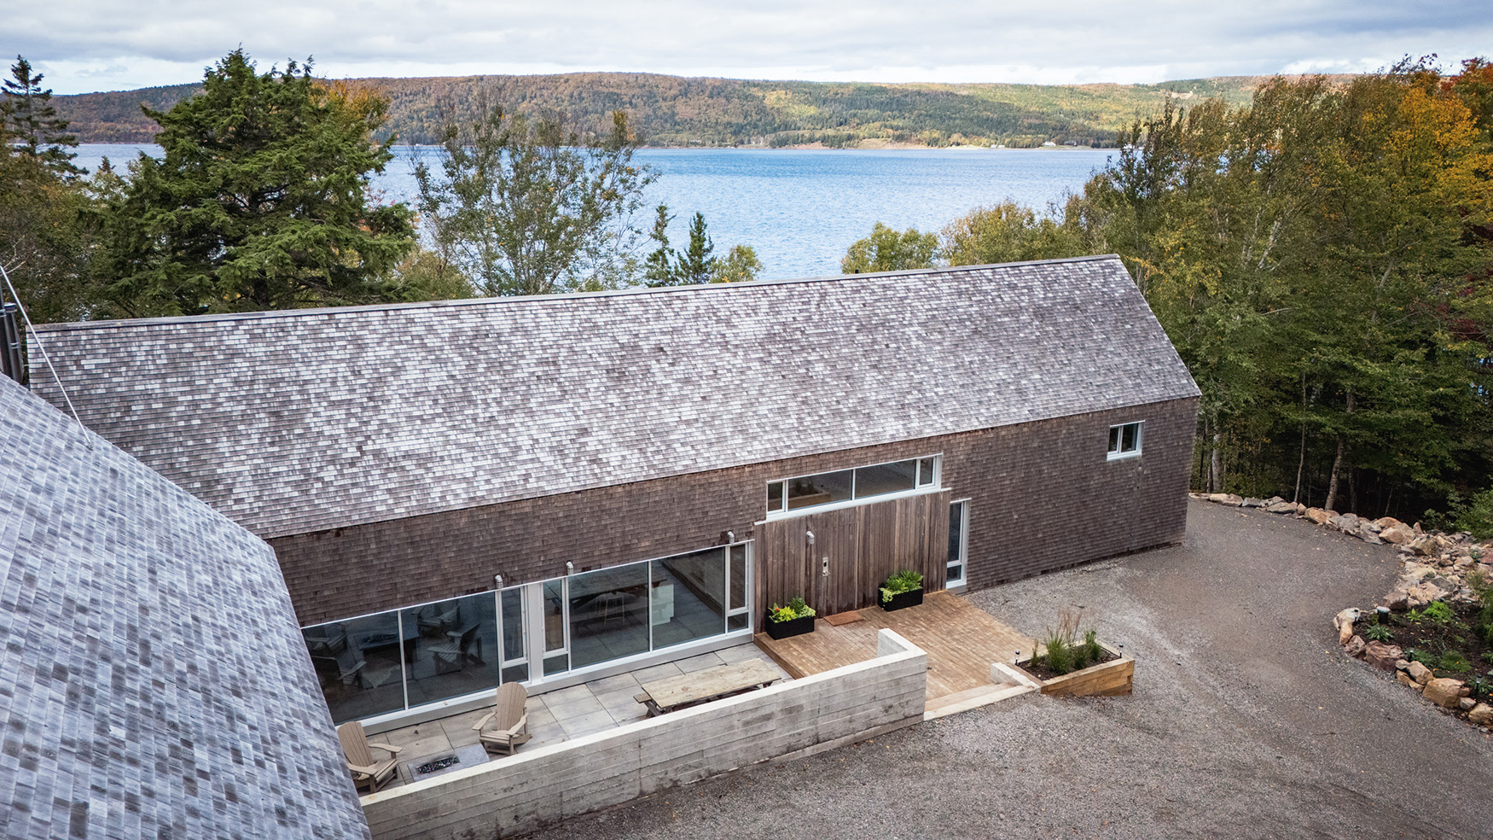
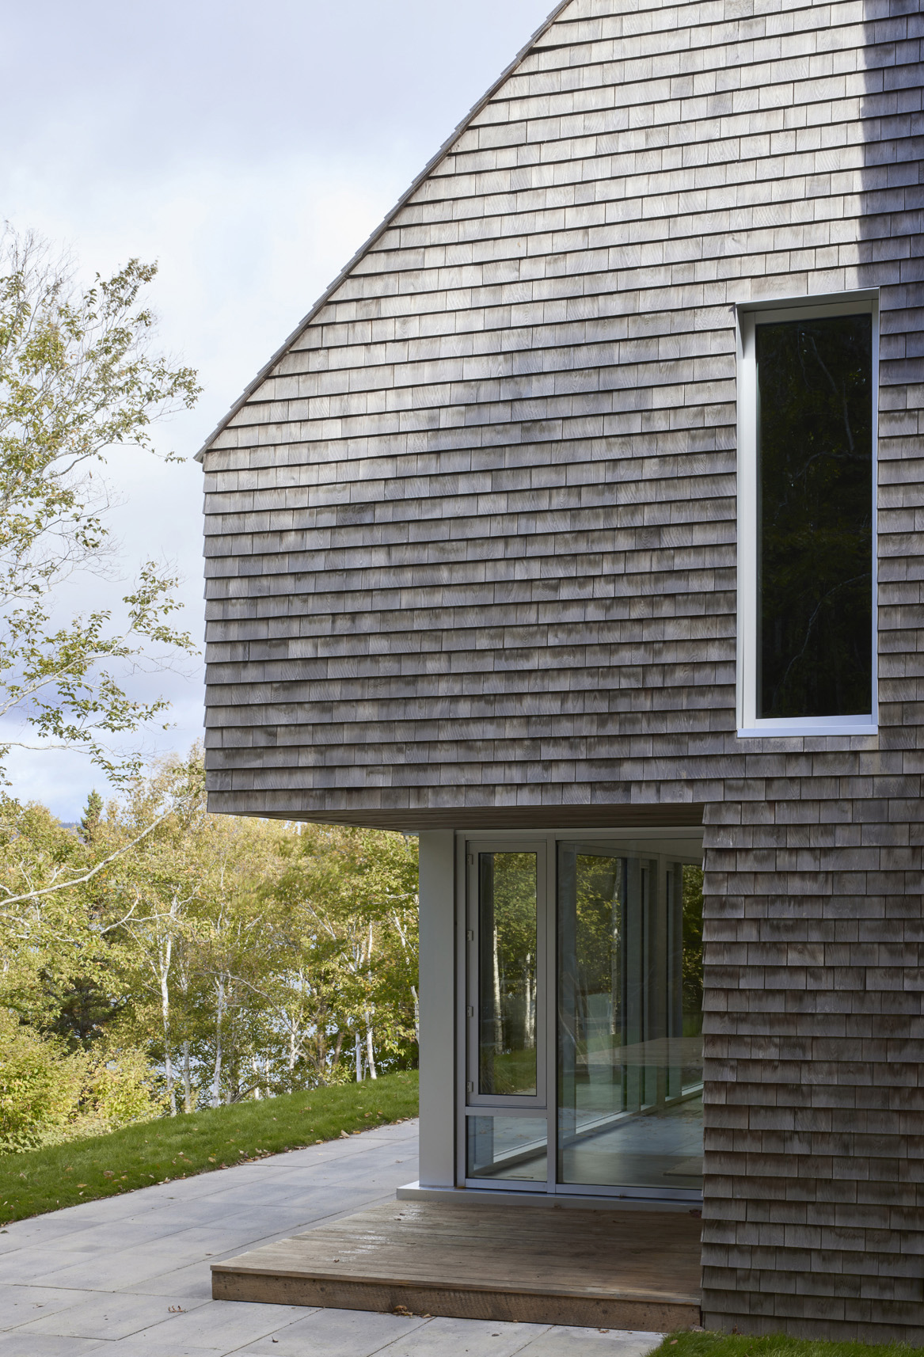


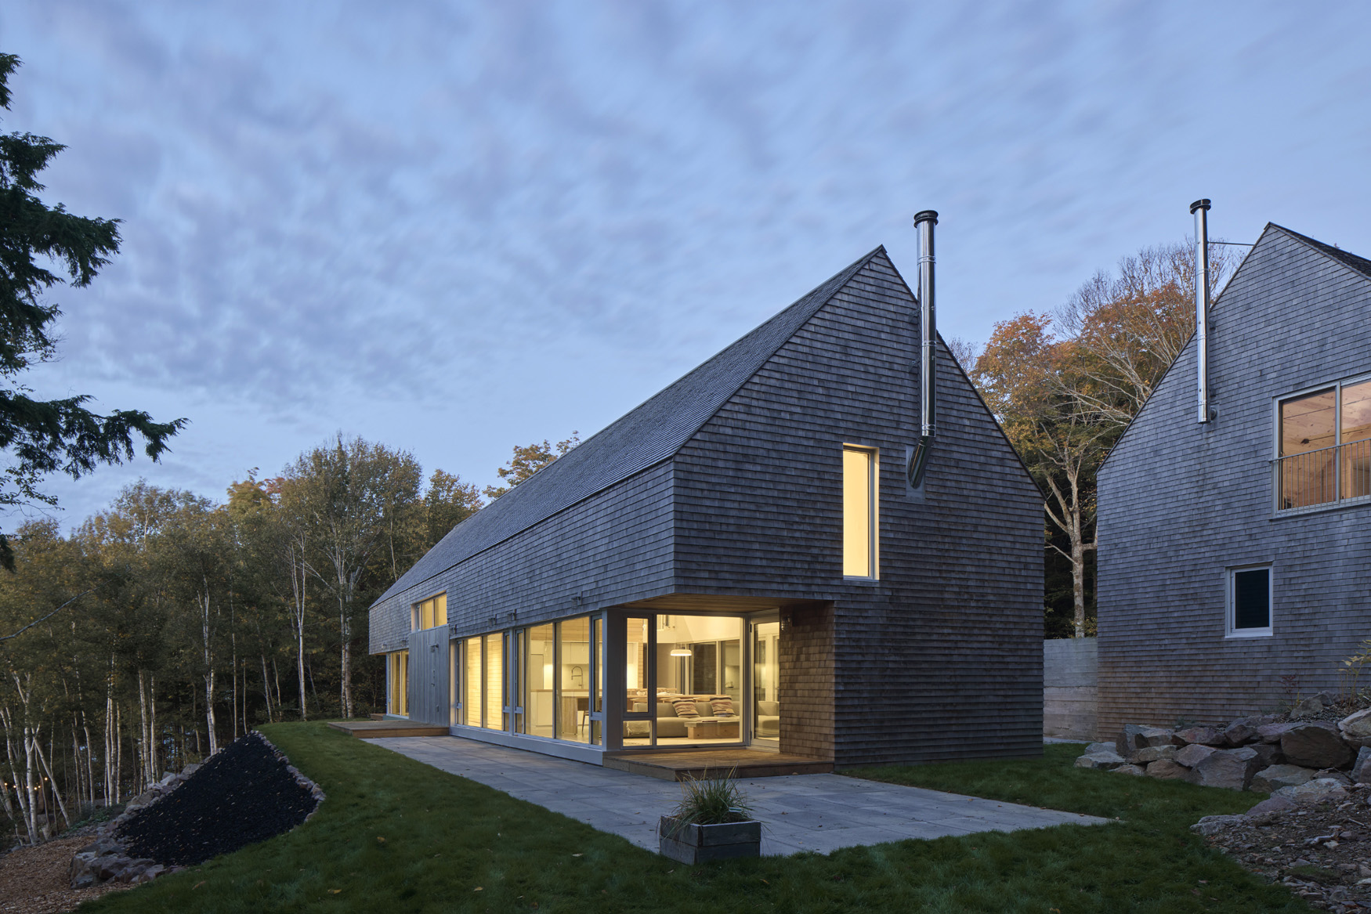

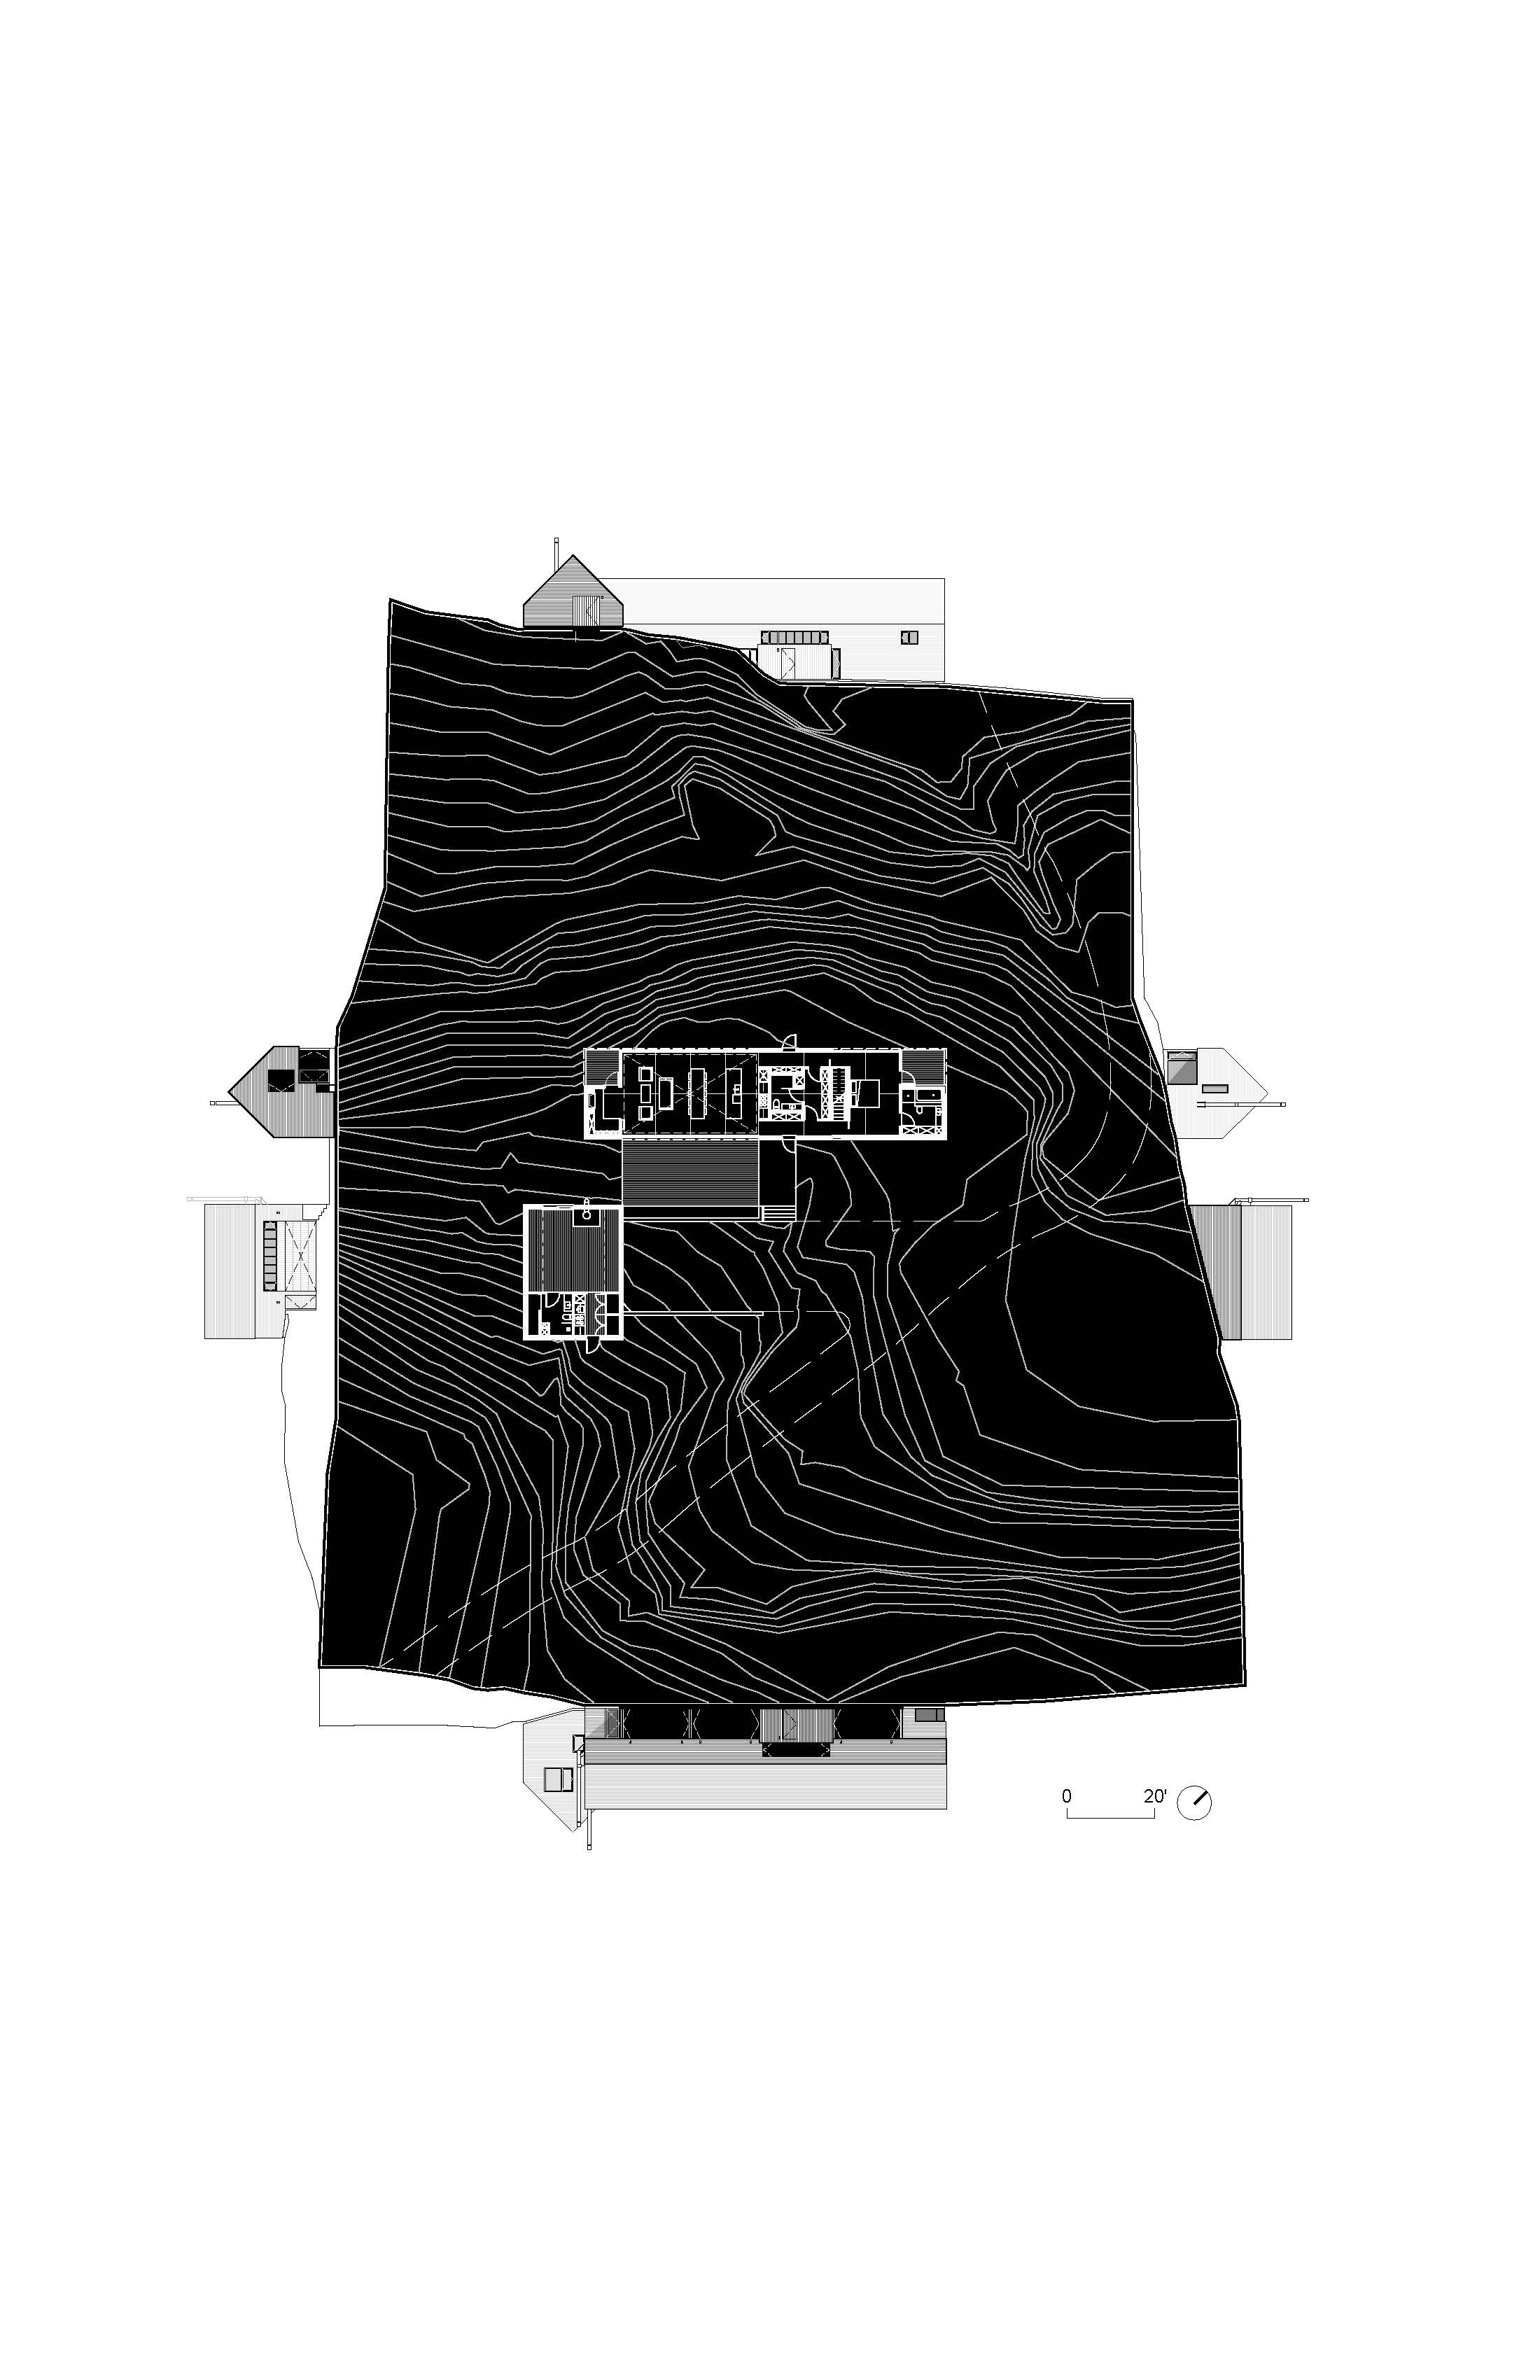

The Bras d’Or Lake House overlooks the UNESCO Biosphere Lake in Cape Breton and is set below the road and tucked into a steep, rugged terrain with dense tree coverage.

The topographies’ unique challenges led to a site-led strategy: a landscape game descending off the road towards the water in a sequence while maximizing views. The main house sits parallel to the contours and shoreline and maintains a prospect along the length of the house. The secondary unit acts as a threshold – the first point of arrival- and is rotated perpendicular to the main house to mediate the quick change in grade while allowing ground level access to both the guest suite and the garage below
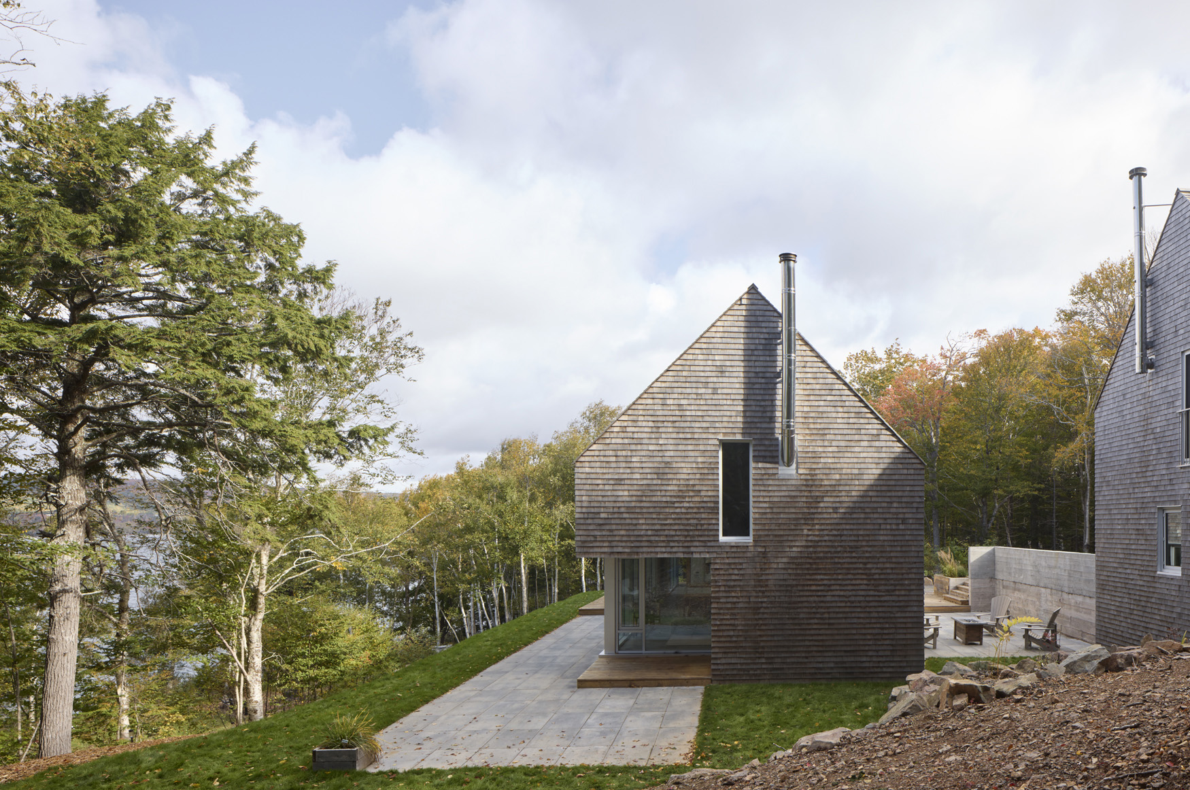

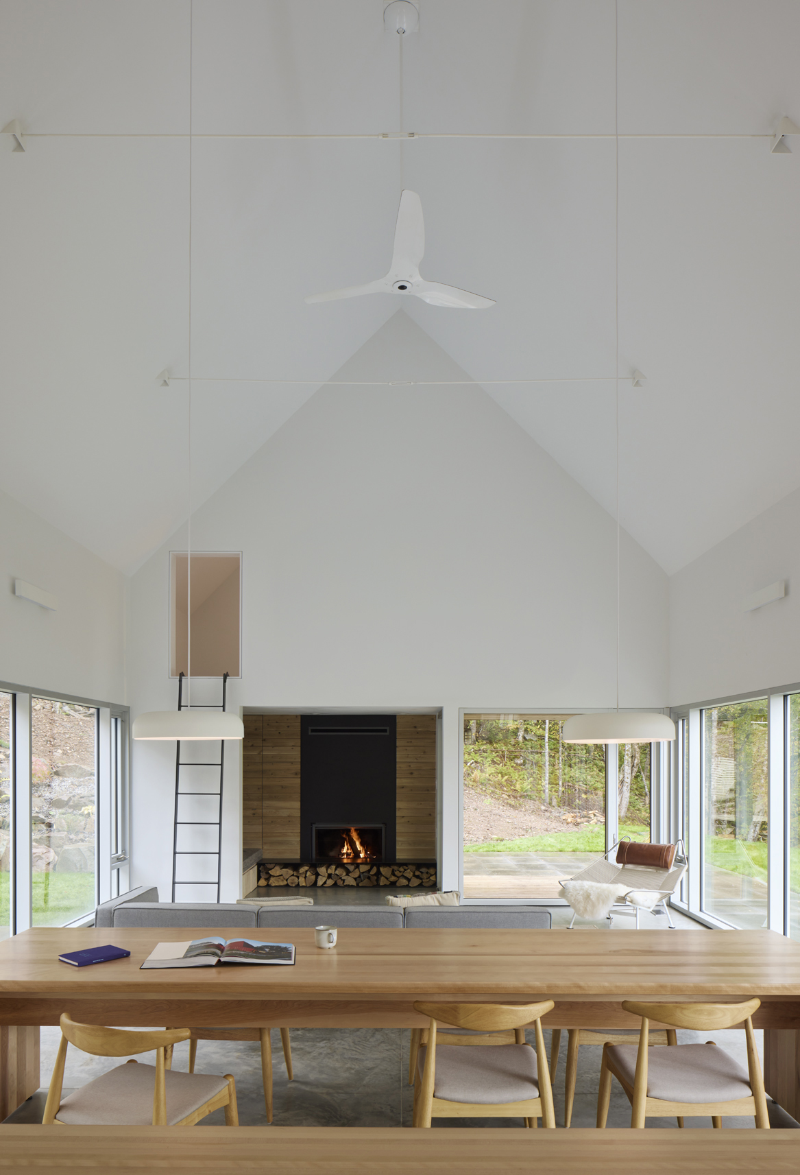
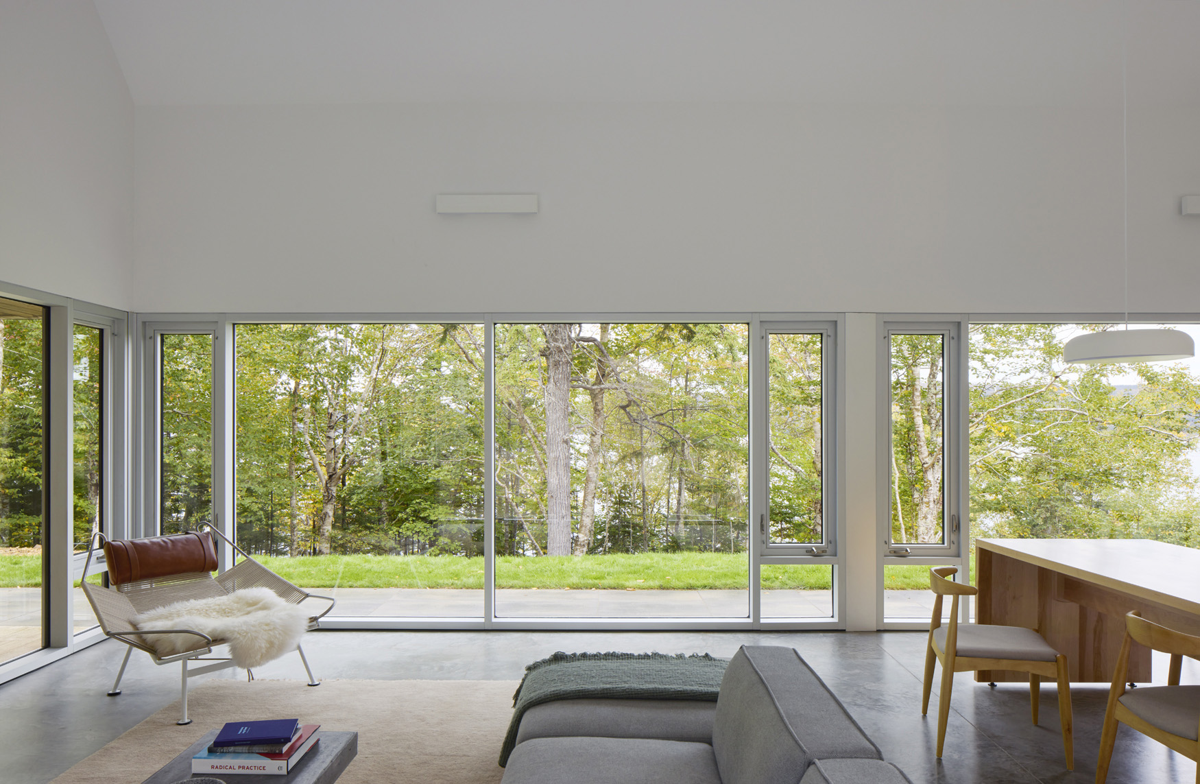
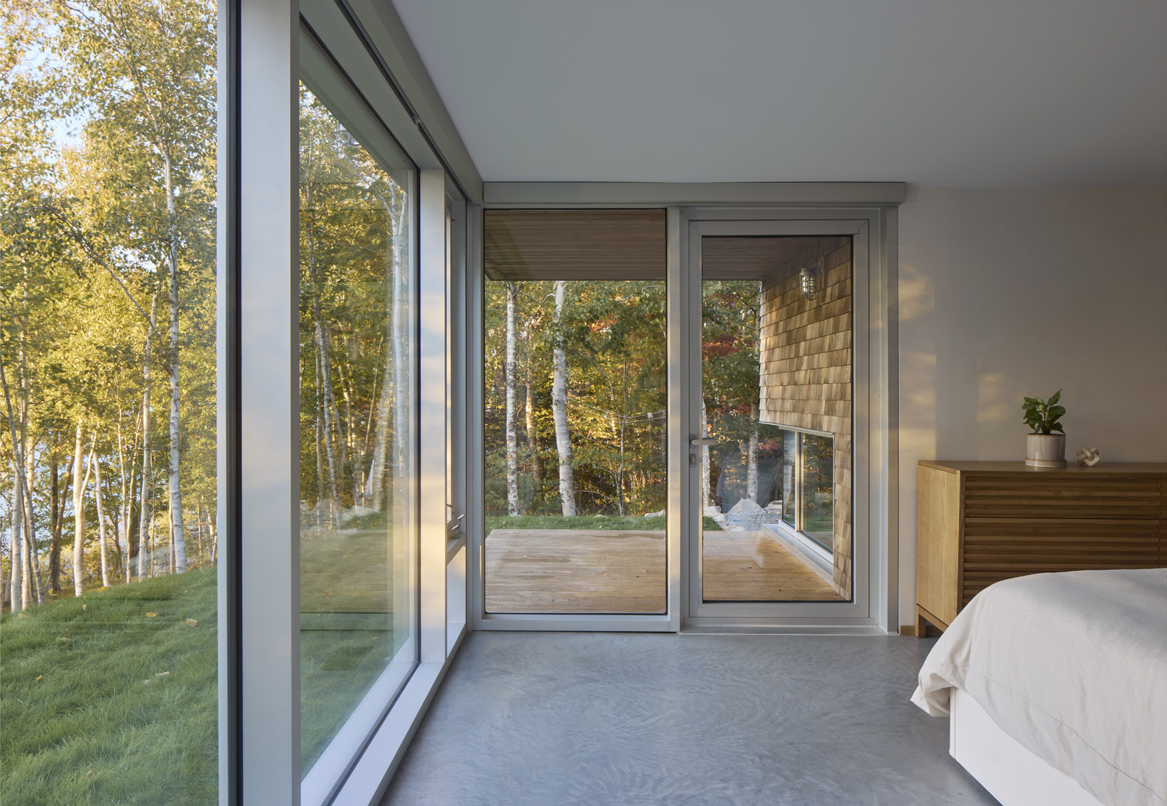
The two buildings form a courtyard, framed by a board-form concrete retaining wall that holds the outdoor kitchen. Maintaining a visibility axis from the courtyard through the living space of the main house, towards the water, was critical to the scheme and forms a continuous indoor/outdoor room. The one-bedroom house has an open living space around a central core with living, kitchen and dining on one side and the primary bedroom on the other with an upper-level bonus room and office loft. On either end of the 82-foot house, there are two ‘jewel-boxes’ that are lined in cedar shiplap. One of these gems houses the inglenook fireplace, adjacent to the double height living space. The other is the spa off the primary bedroom and cradles an intimate view to the lake from a corner sunken tub. The central core houses all the service spaces- the kitchen, laundry, stair, and washroom- and is the third gem, also clad in cedar, with everything cut into it as white millwork. The jewel boxes are the solid nooks at the gable ends, each with a “bite” or void that become covered outdoor spaces, one public and one private.
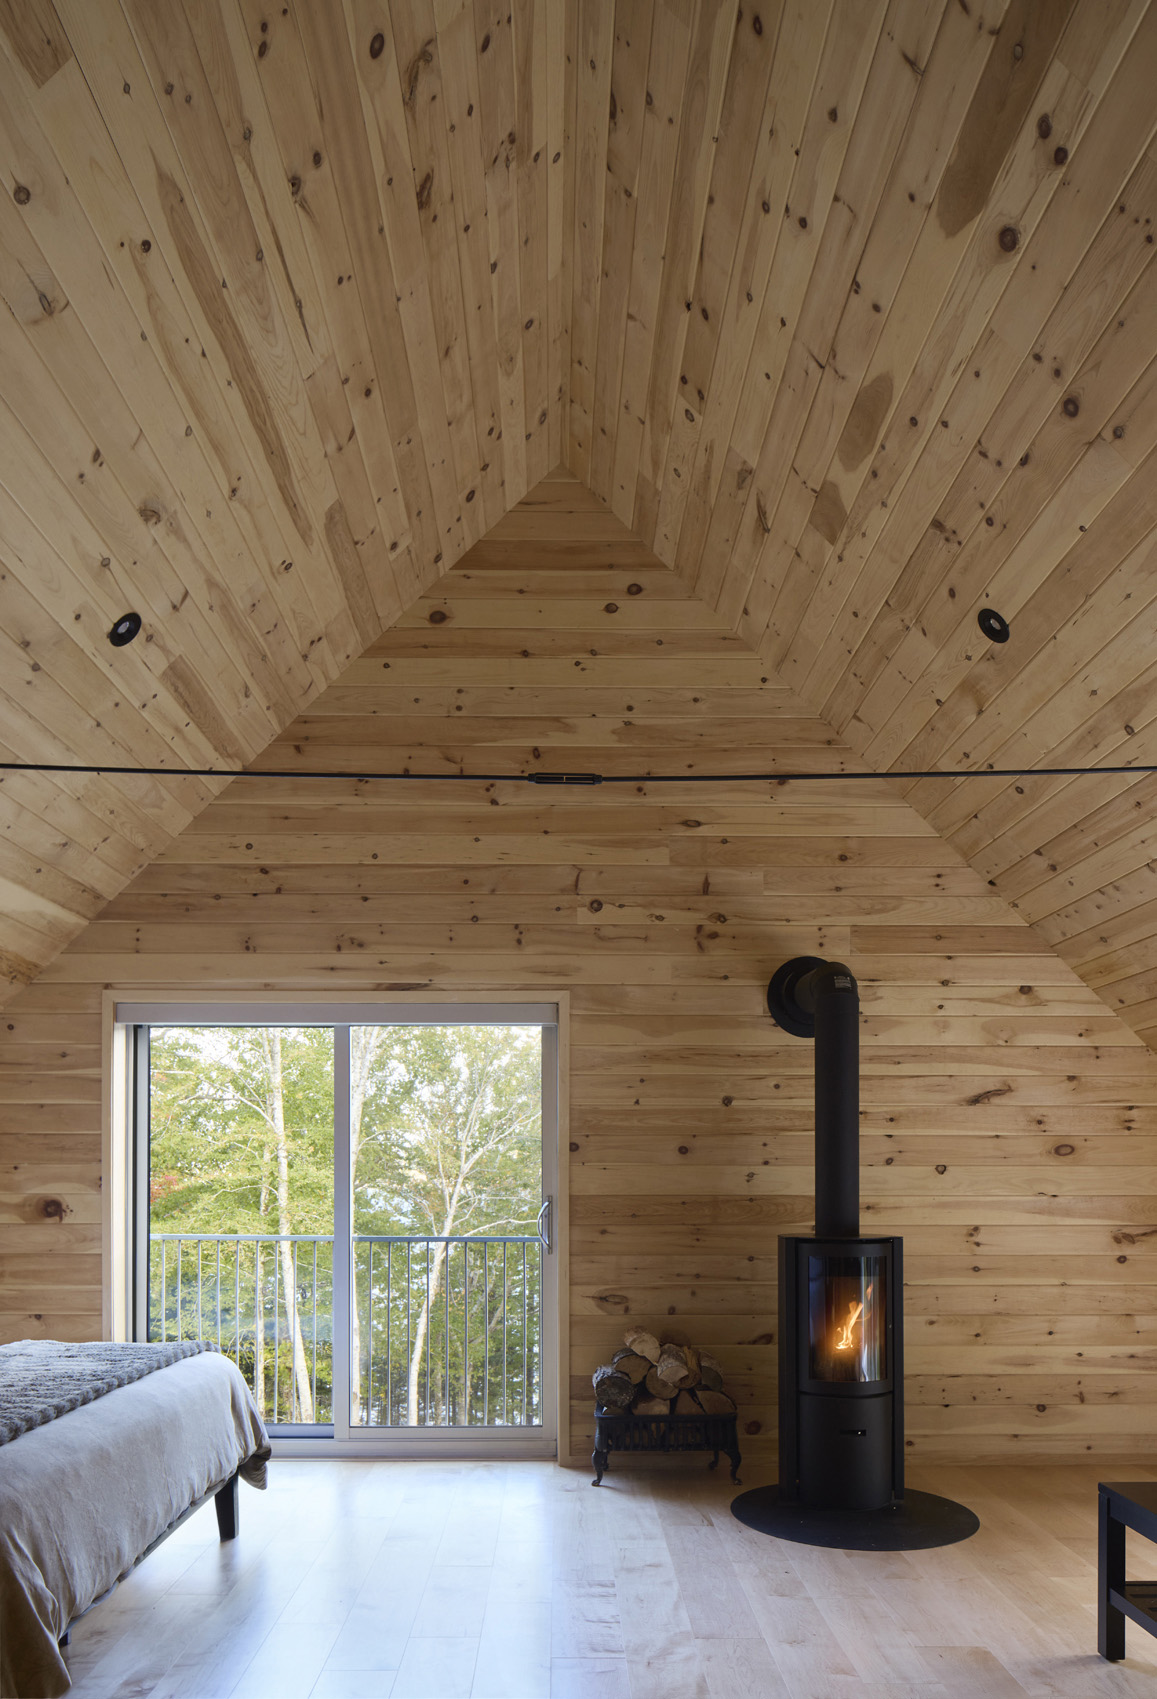
The guest suite above the garage is its own gem, lined in cedar shiplap with its own wood stove. Suspended up in the trees, it simultaneously shields views of the main house and frames a glimpse to the water that slips past the other form without interruption.
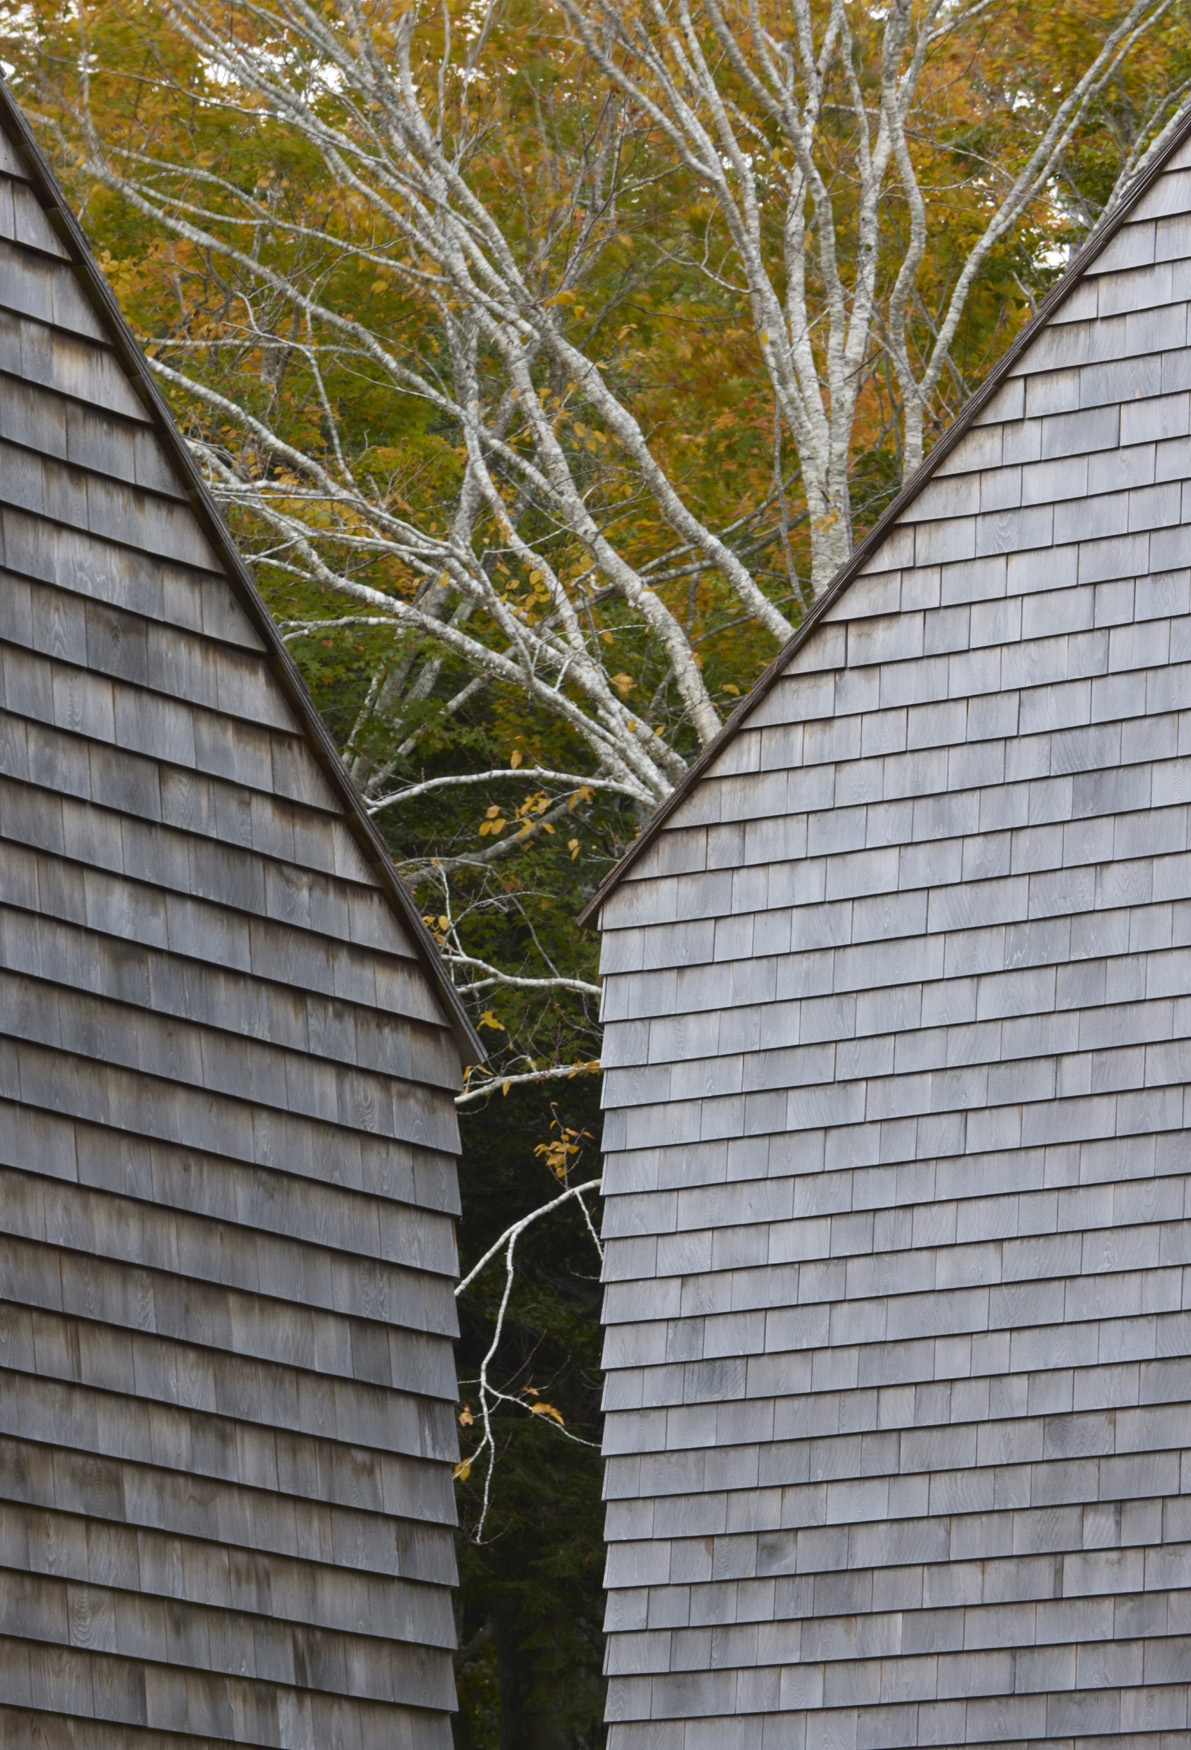
Keeping with the Bras d’Or Lakes’ identity as harmonizing between what is natural and what is built, the cedar-shingled house is muted among the birch trees and quite hidden when viewed from the water, despite the change in elevation.
“No house should ever be on a hill or on anything. It should be of the hill. Belonging to it. Hill and house should live together, each the happier for the other” – Frank Llyod Wright, 1932
Design Team
Brian MacKay-Lyons
Talbot Sweetapple
Miranda Bailey
Paulette Cameron
Ryan DeWolde
Photography
James Brittain
Matthew MacKay-Lyons
Builder
Carabin Woodworks
Structural
Andrea Doncaster Engineering Ltd.
Interior Design Consultant
Diana Carl (MLSA)


