
North Adams,
Massachusetts
North Adams,
Massachusetts
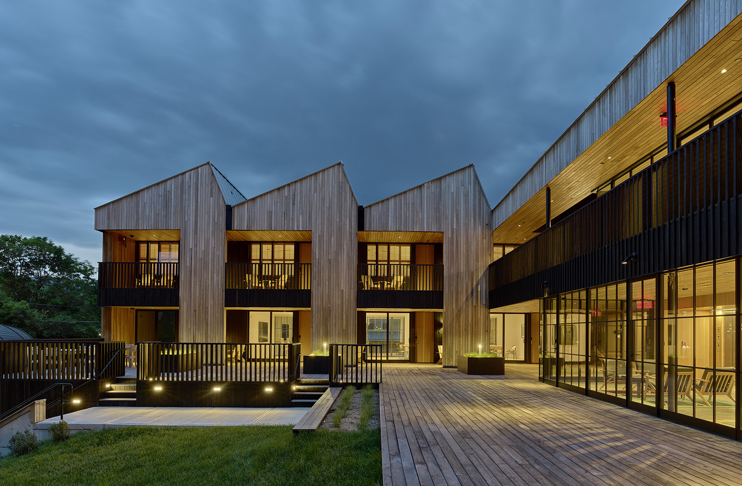
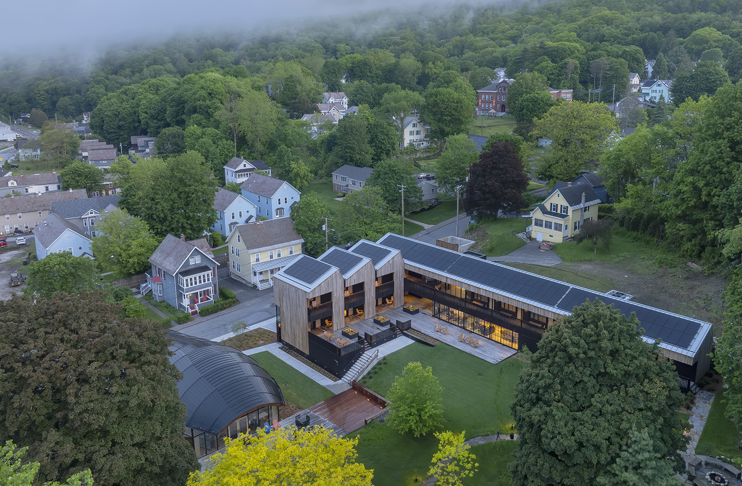


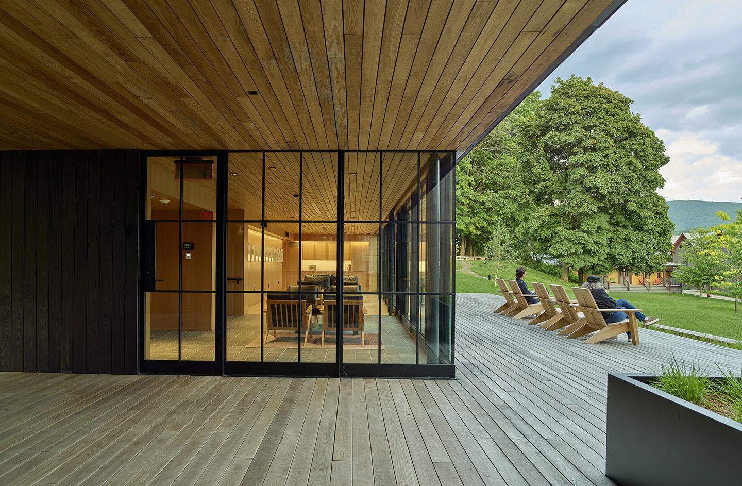
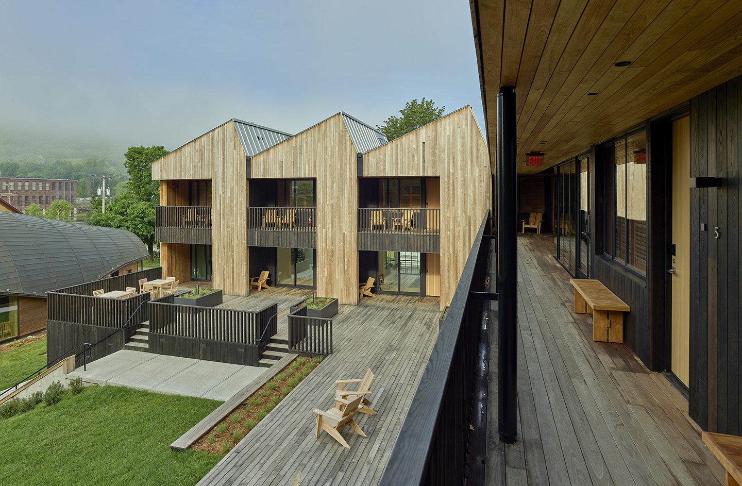
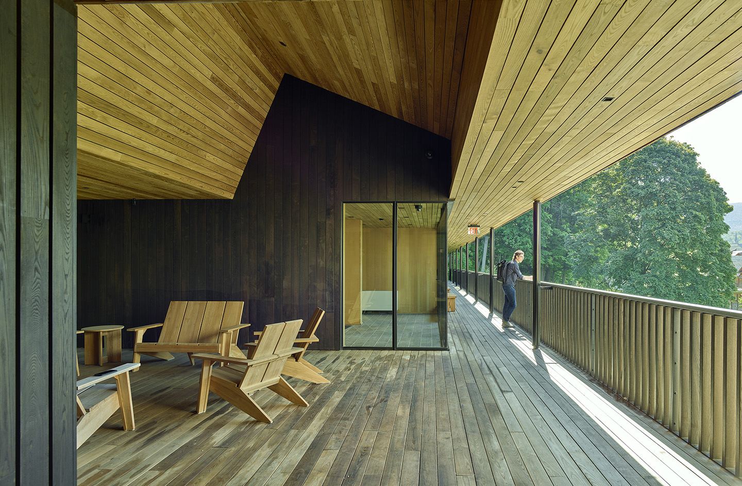
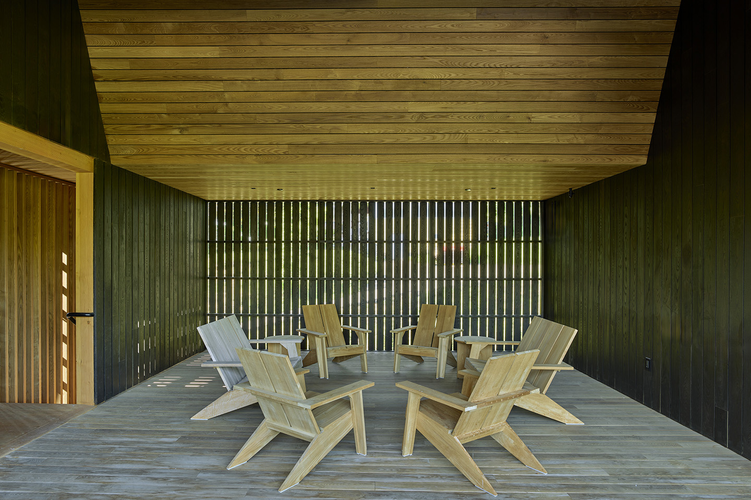
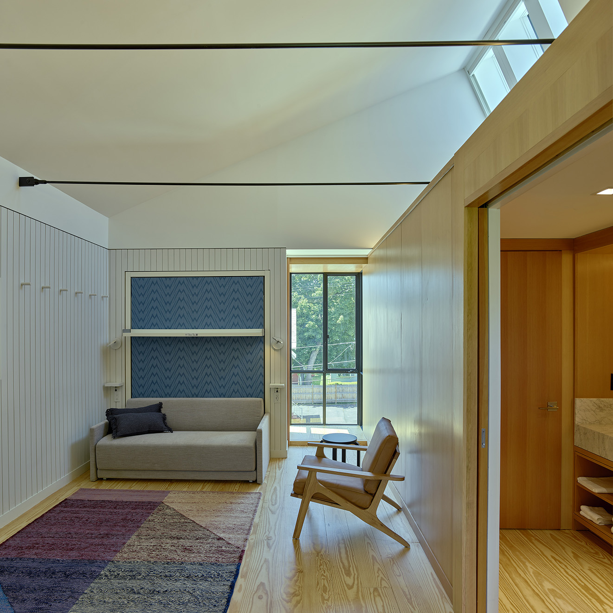
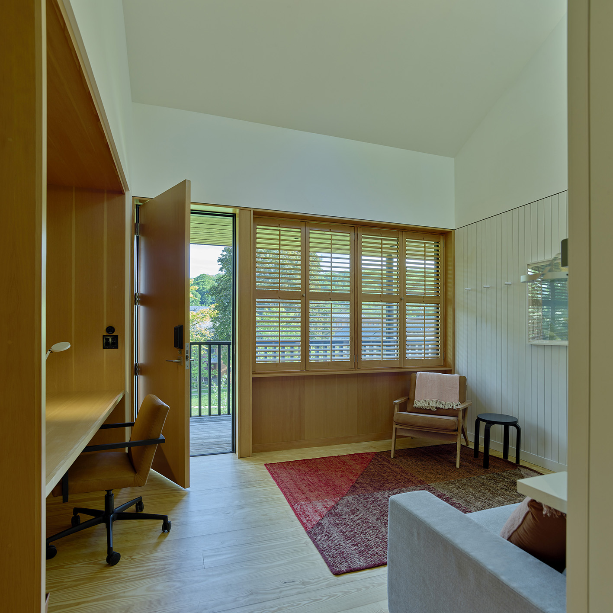
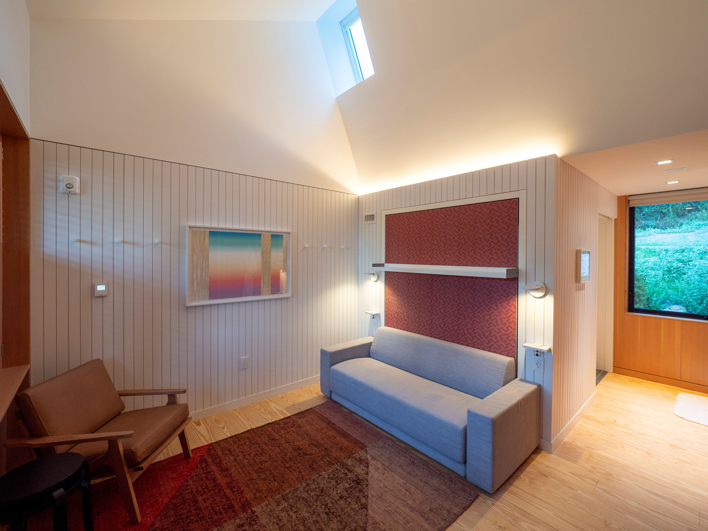
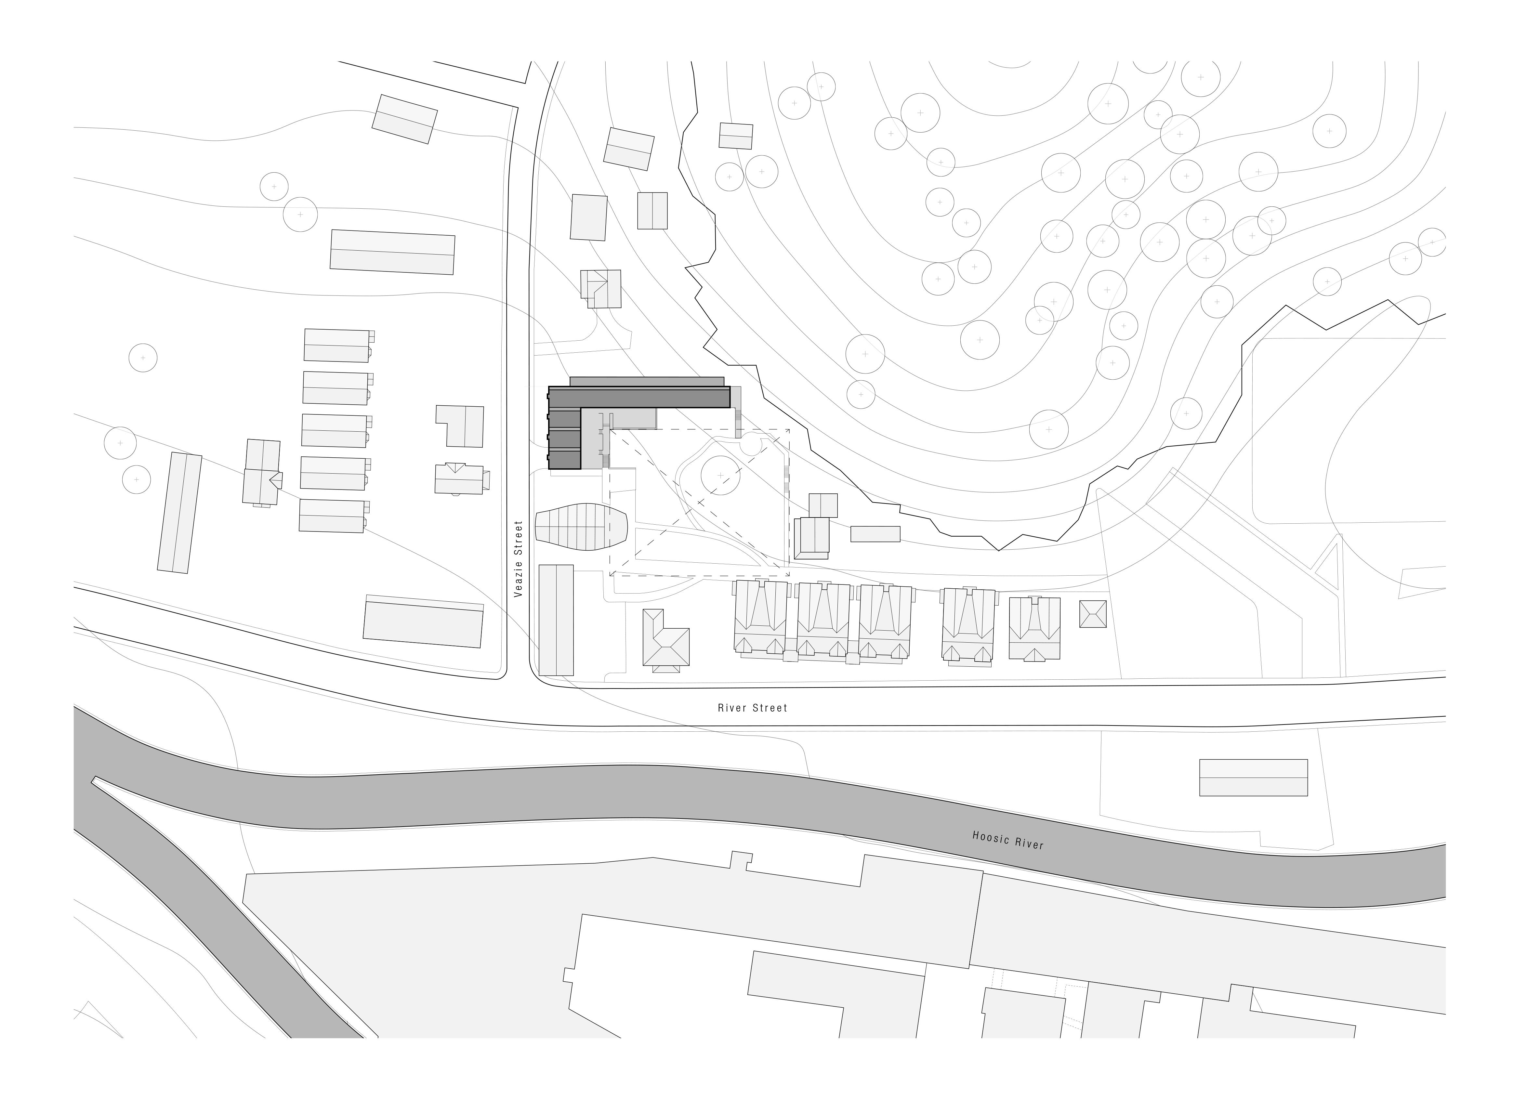
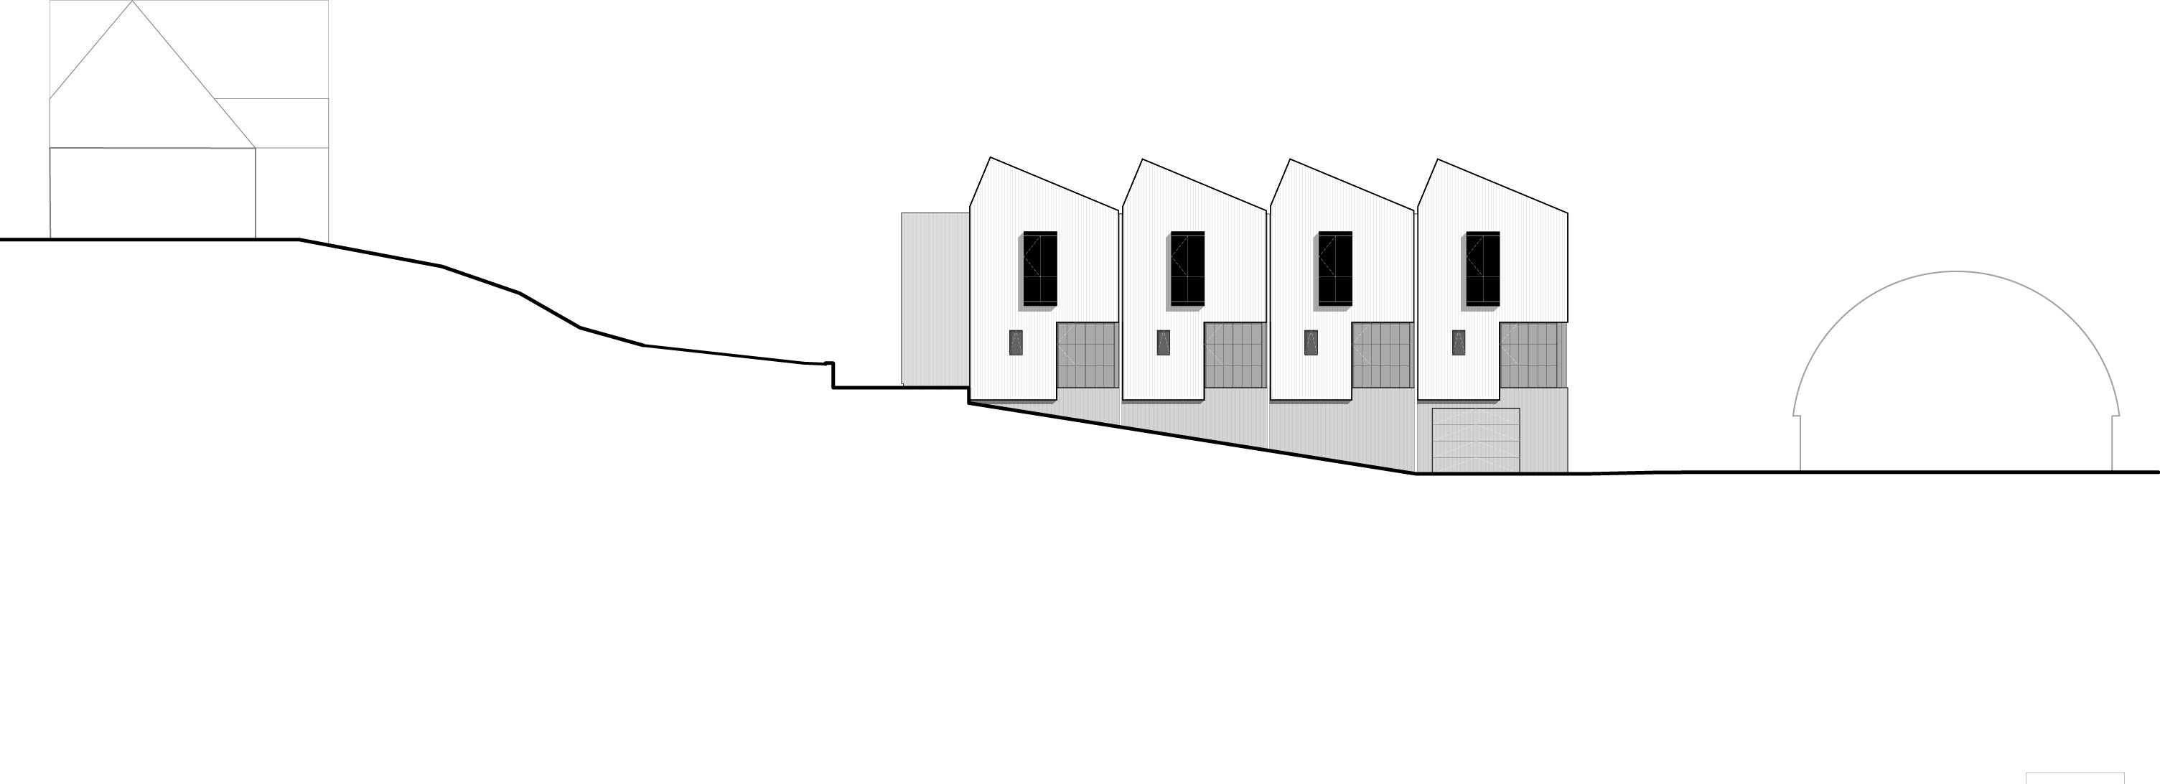
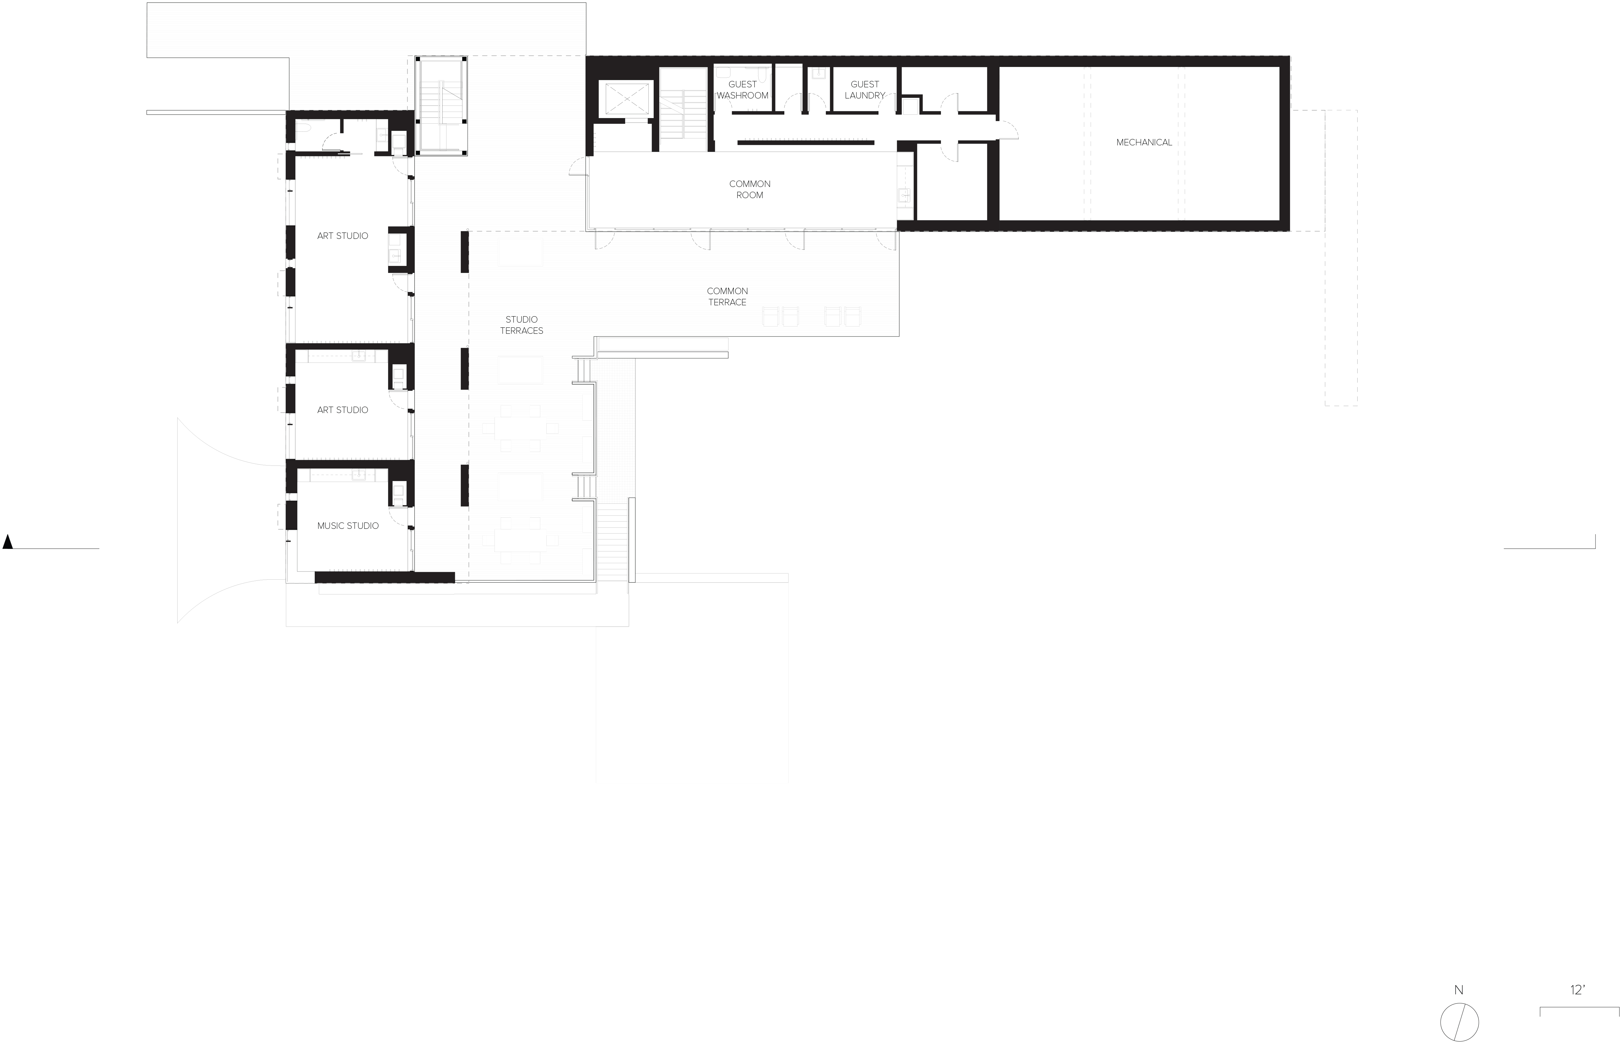
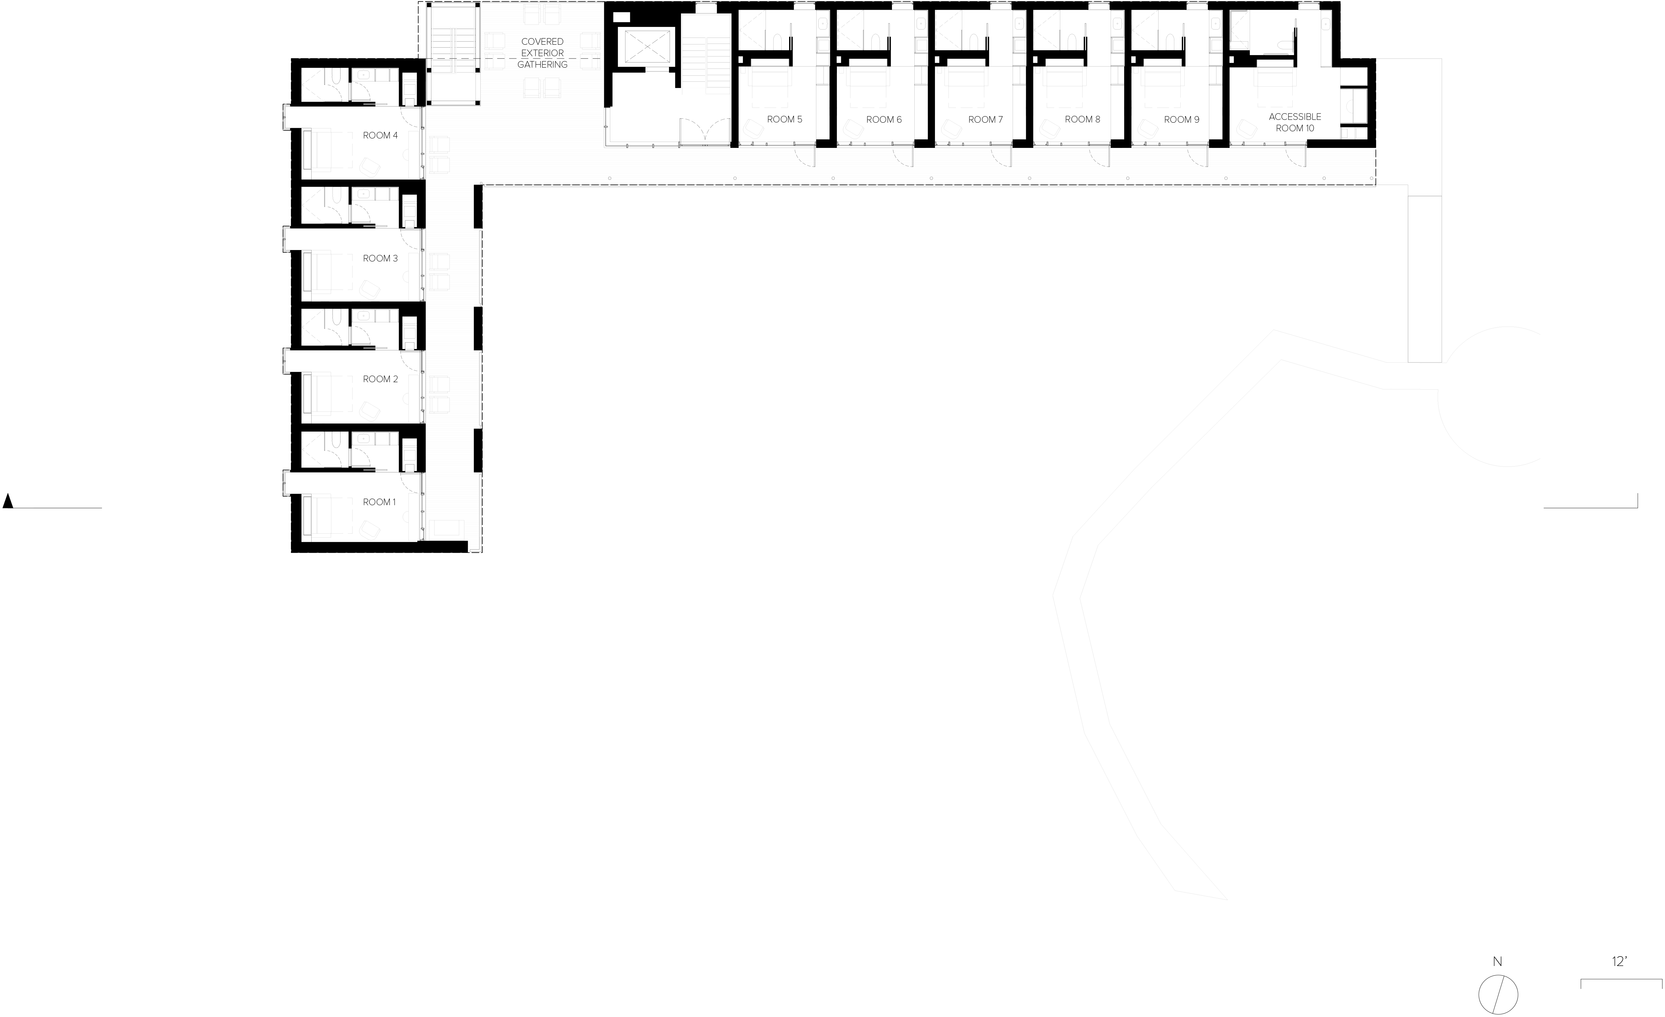
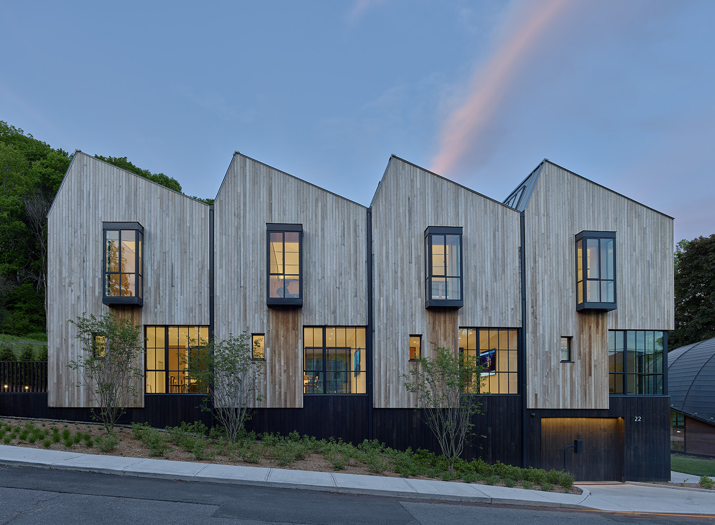
The addition to the Porches Inn at MASS MoCA in North Adams, Massachusetts, draws deeply from the cultural and industrial history of the Berkshires. Nestled within the region’s rolling hills, the FreshGrass Annex integrates into the landscape while paying homage to local vernacular architecture. The design takes inspiration from the repetitive forms of workers’ houses and the sawtooth roofs of old mill buildings, blending these familiar shapes with contemporary architecture, creating a space that is rooted to the place.
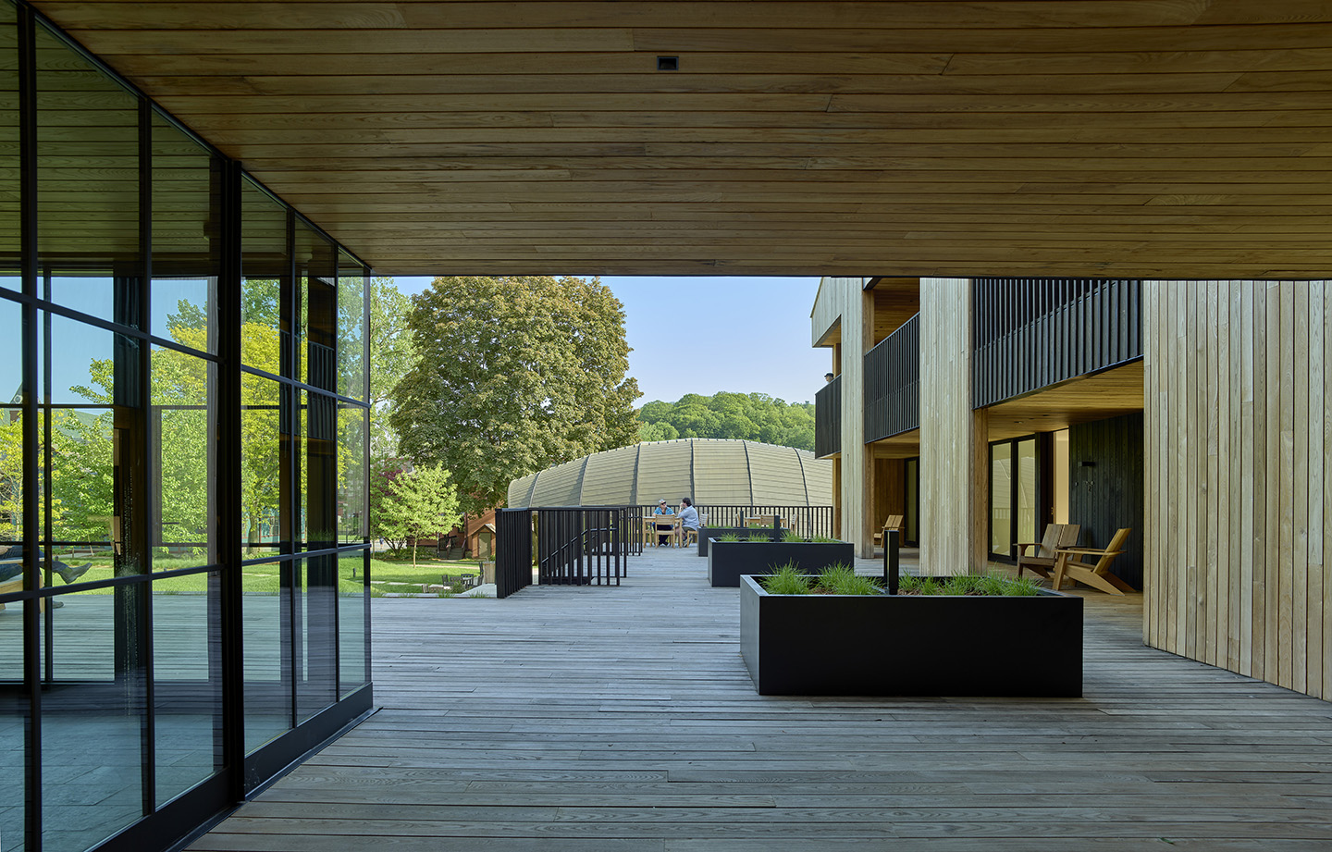
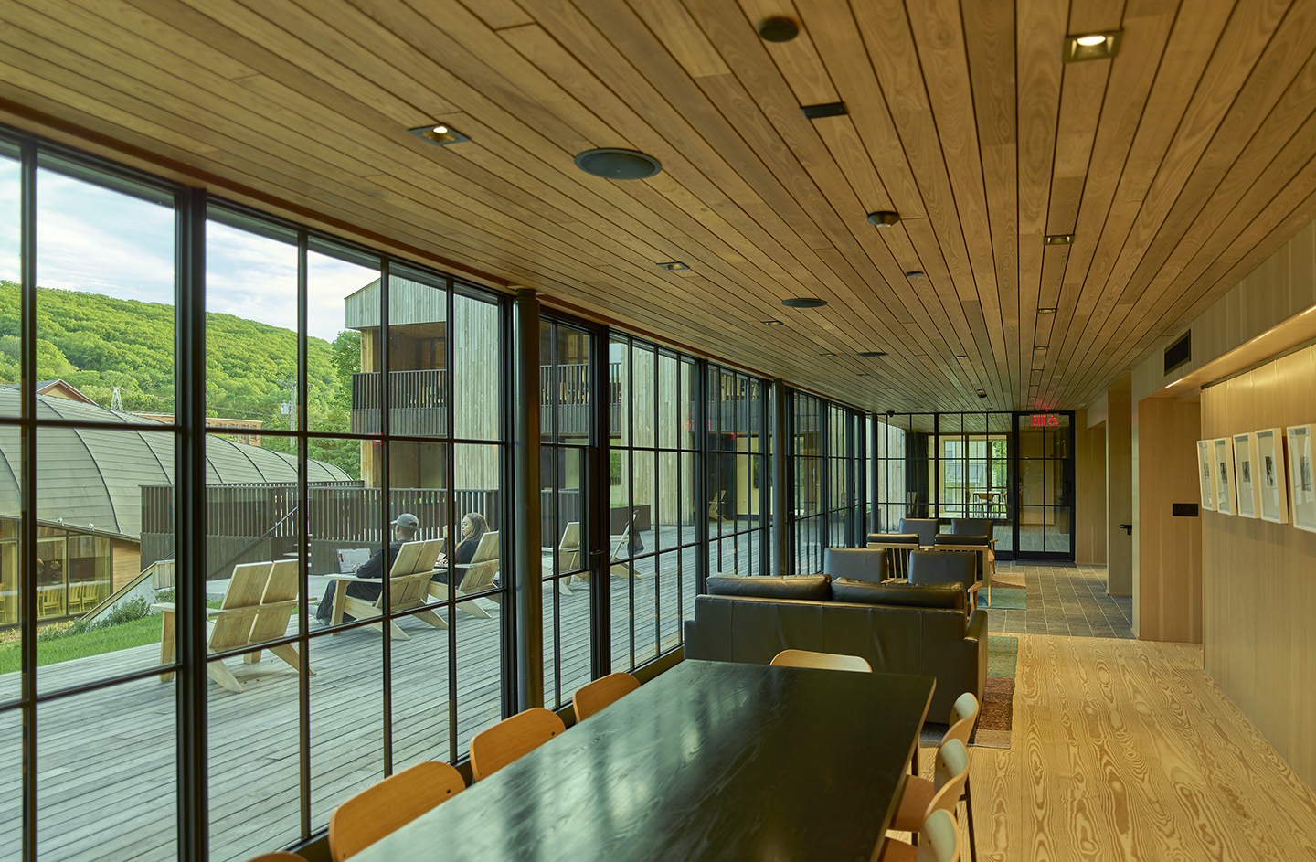
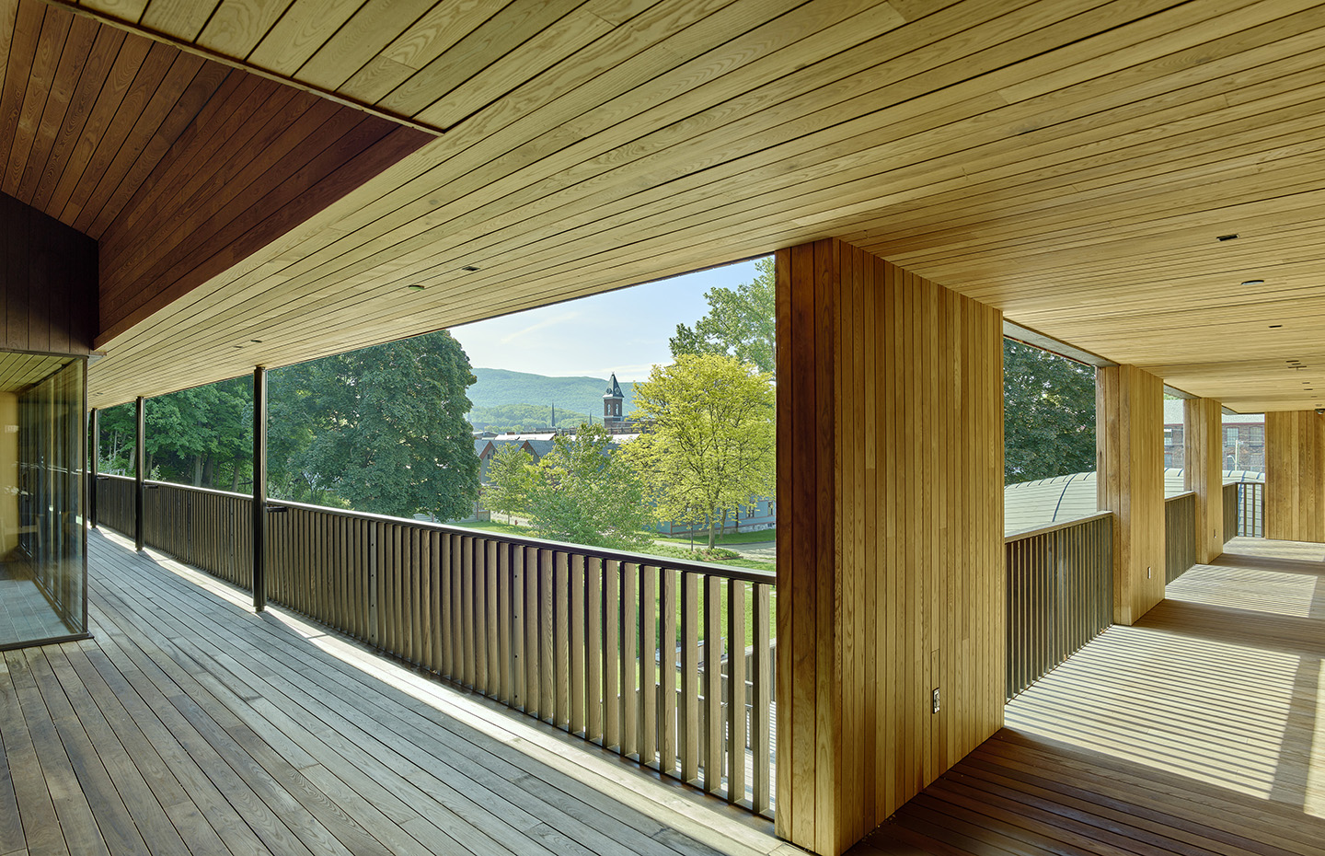
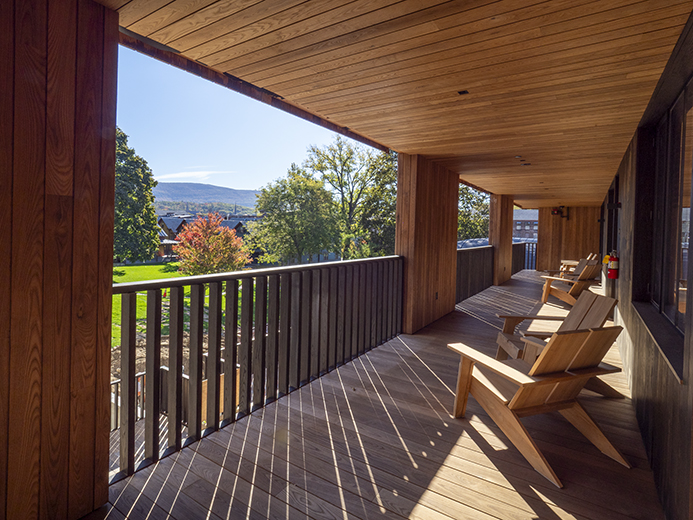
The new 8,300 sqft addition (plus 6,300 sqft basement/parking garage) introduces 10 additional guest rooms and four artists’ studios, one of which is a state-of-the-art music rehearsal space. At the center of the project is a communal indoor porch that serves as a social hub for guests to gather and dine. The building’s layout forms a central courtyard, activating the outdoor space and encouraging a strong sense of community. Guests can experience multiple outdoor terraces and porches, where they can take in the surrounding landscape from different vantage points.
The hotel’s material palette is tied to the Berkshires’ building traditions of light wood frame construction. Steel windows recall the area’s industrial history while maintaining a modern, minimalist aesthetic. The use of wood throughout, including the prefabricated wall and ceiling panels by Bensonwood, allowed for efficient construction and high-quality craftsmanship. This prefabrication method reduced on-site time and minimized waste, aligning with the project’s commitment to sustainability.
Sustainability is central to the design, with natural materials including thermally modified wood sourced from responsibly managed forests, solar energy systems, and efficient mechanical systems reducing the building’s environmental footprint. Large windows and a sawtooth roofline allow ample natural light into the spaces, reducing energy consumption. This commitment to sustainability is not only ecological but cultural, as the design encourages social interaction and preserves the area’s architectural heritage.
Design Team
Brian MacKay-Lyons
Talbot Sweetapple
Micheal Holliday
Diana Carl
Kelly Caughlin
Ryan Dewolde
Colby Rice
Brad Hutchinson
Photography
Timothy Hursley
Structural Engineer
Arup
Civil Engineer
Hill Engineers
Mechanical, Electrical & Plumbing Engineer
Hesnor Engineering Associates
Landscape Architect
Wagner Hodgson
Acoustician & Code Consultant
Arup
Fire Protection Engineering
Fire Protection Services
Accessibility Consultant
KMA
Prefabricated Timber Frame & Panel Manufacturer
Bensonwood
Owner's Representative
Small Projects LLC


