
.jpg)
Golden,
British Columbia
Golden,
British Columbia
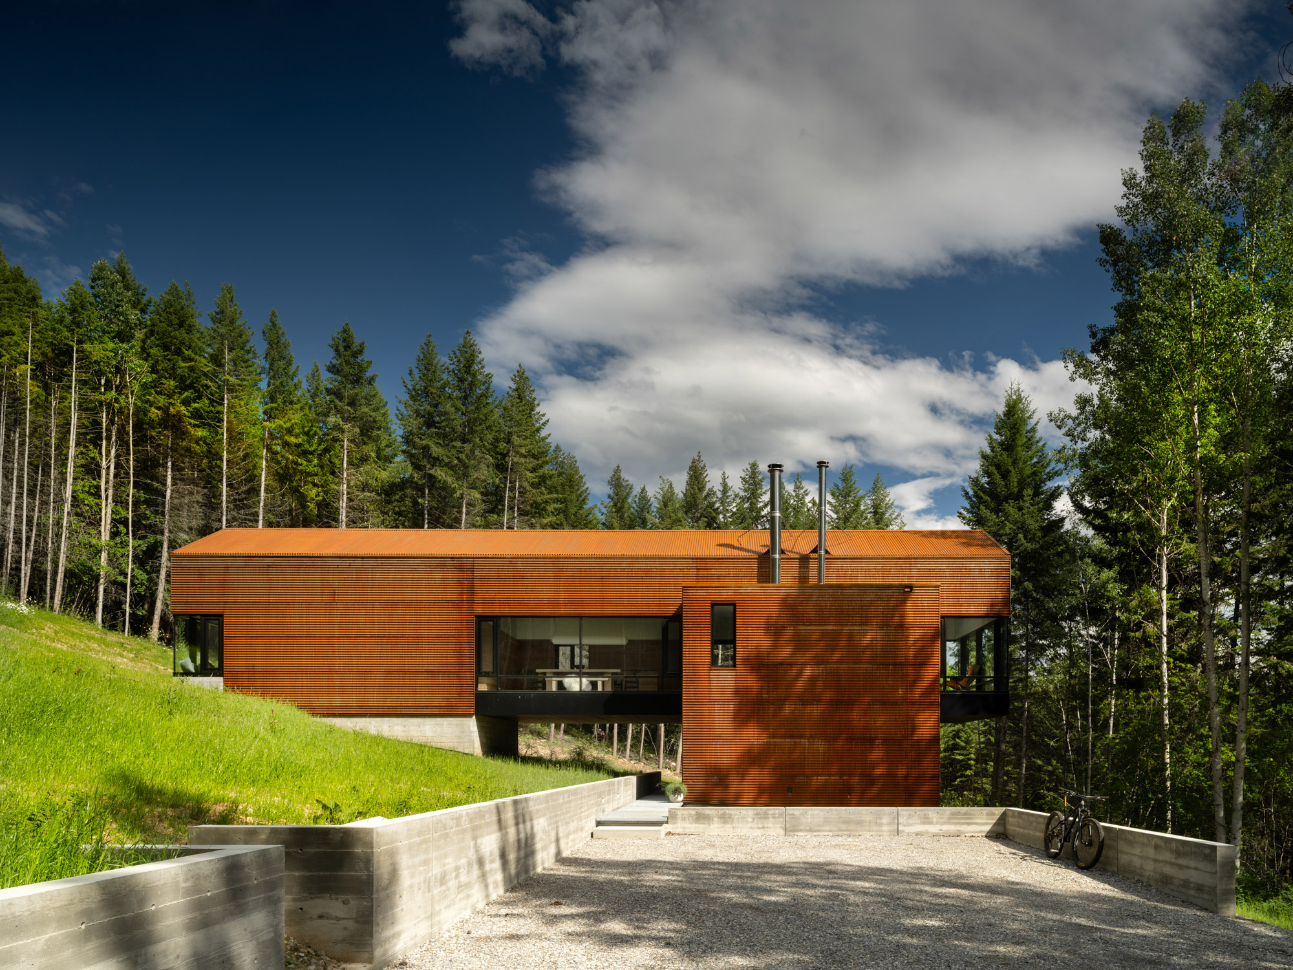
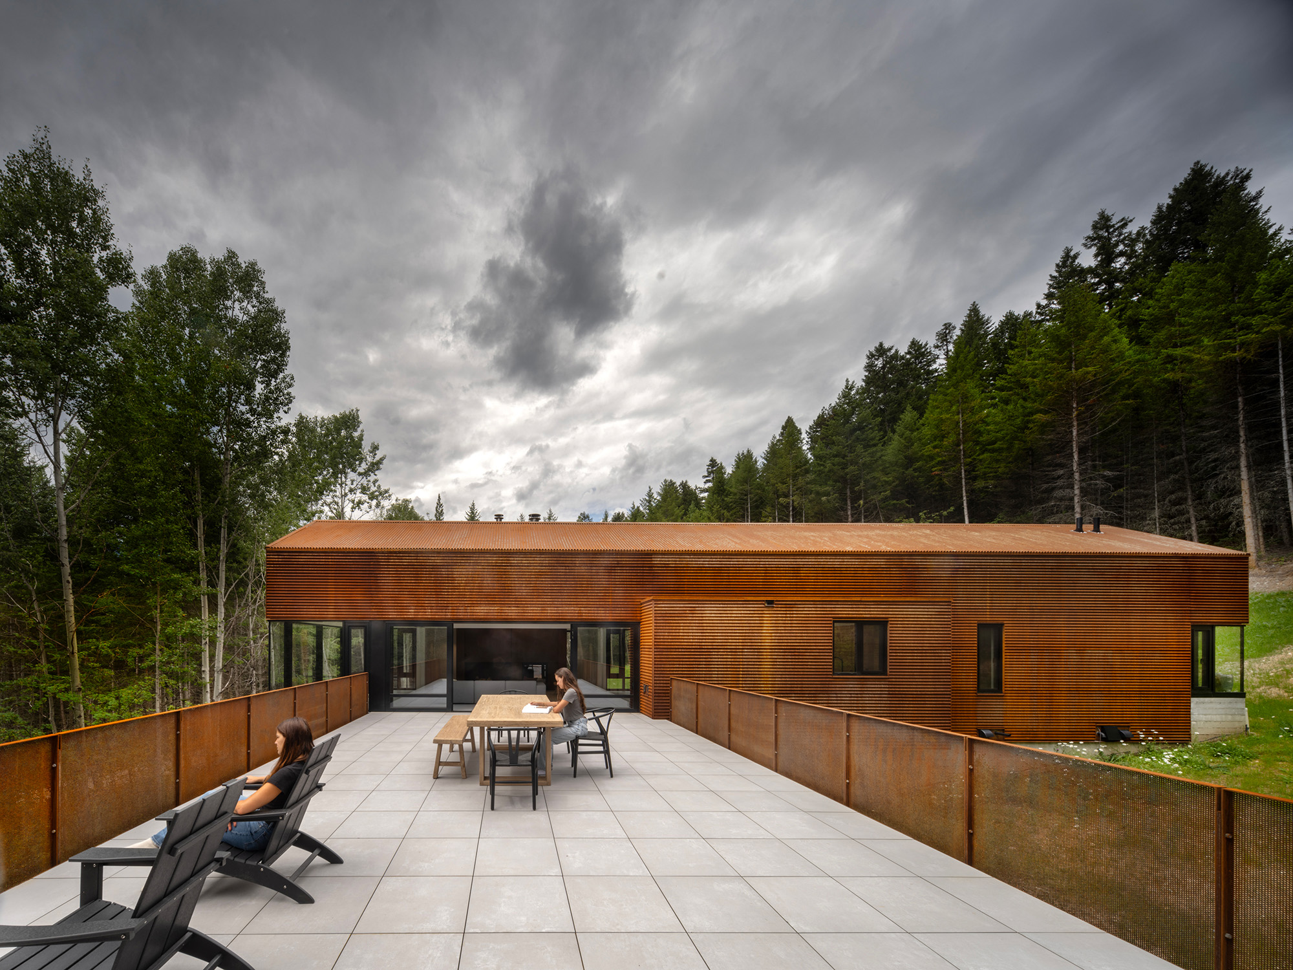


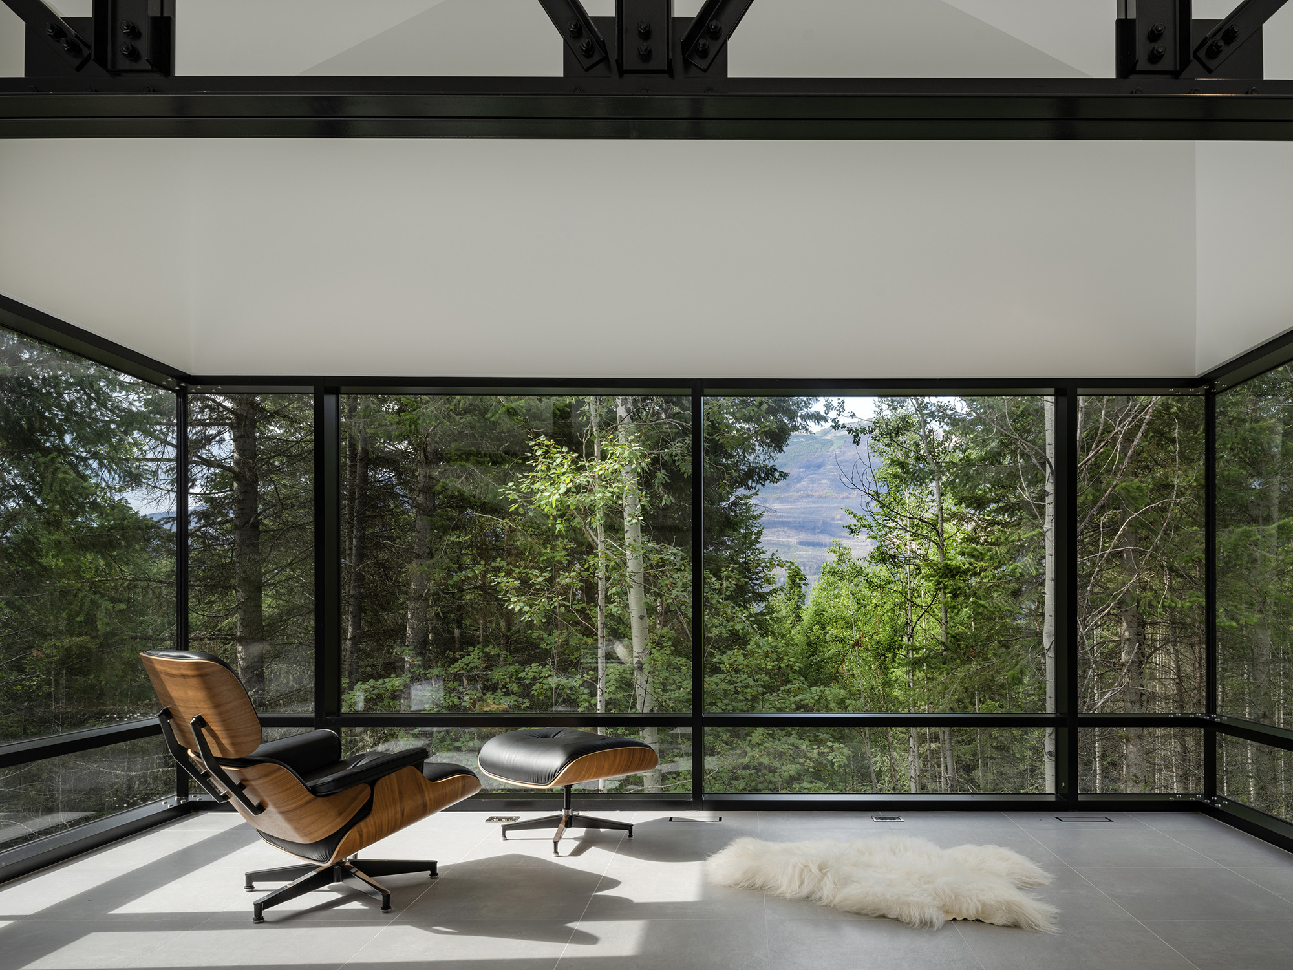

This project is situated in a wooded, sloped site, overlooking the Dogtooth Mountain Range across the Columbia River. The home is designed for two physicians from Saskatchewan who share a love for skiing in the surrounding mountains.
The Kootenay cabin is an example of a typology that we call ‘xyz house’ that recurs in our body of work. Here the ‘x-axis’ is the living pavilion, the ‘y-axis’ is the lower sleeping pavilion, and the ‘z-axis’ is the vertical form of the hearth.
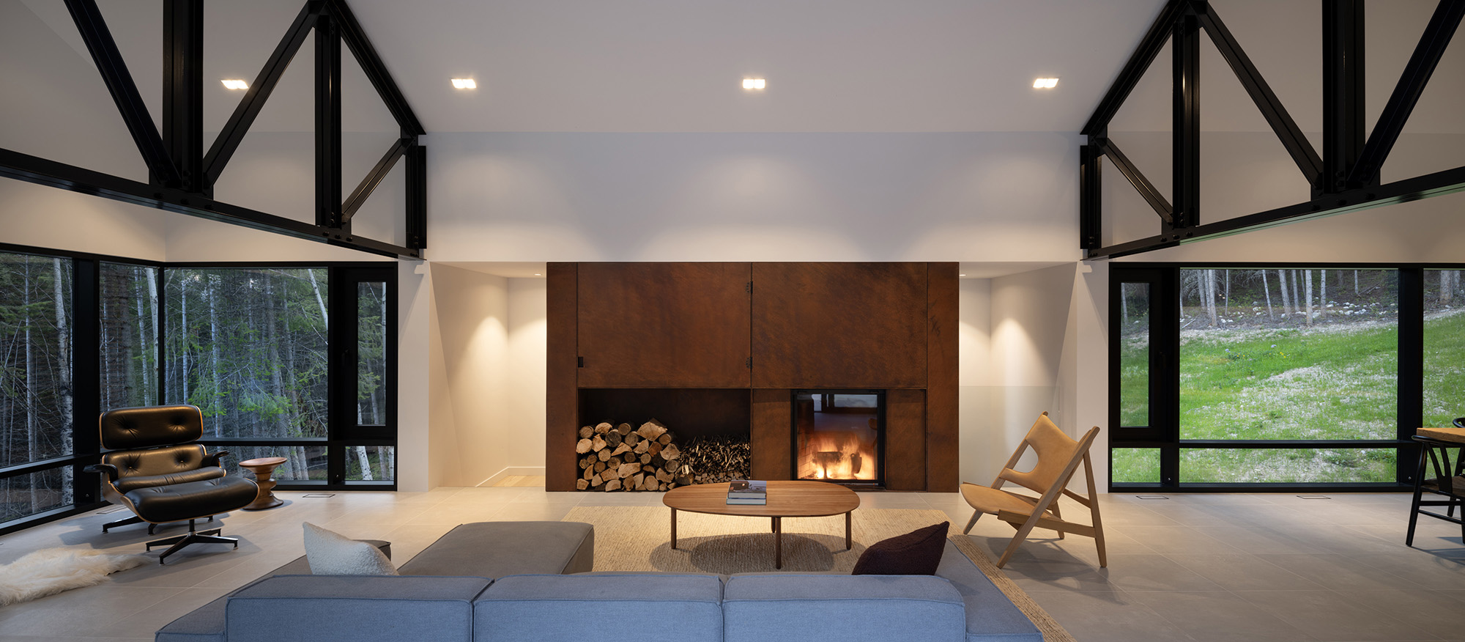
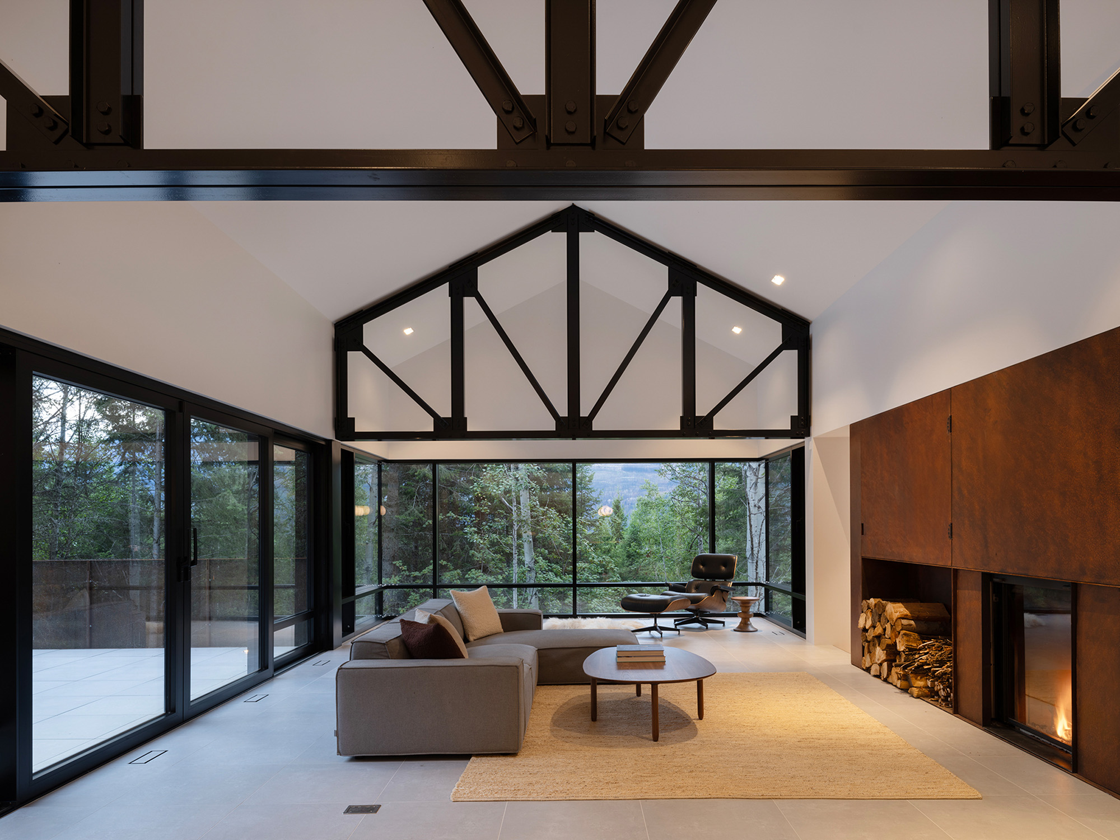
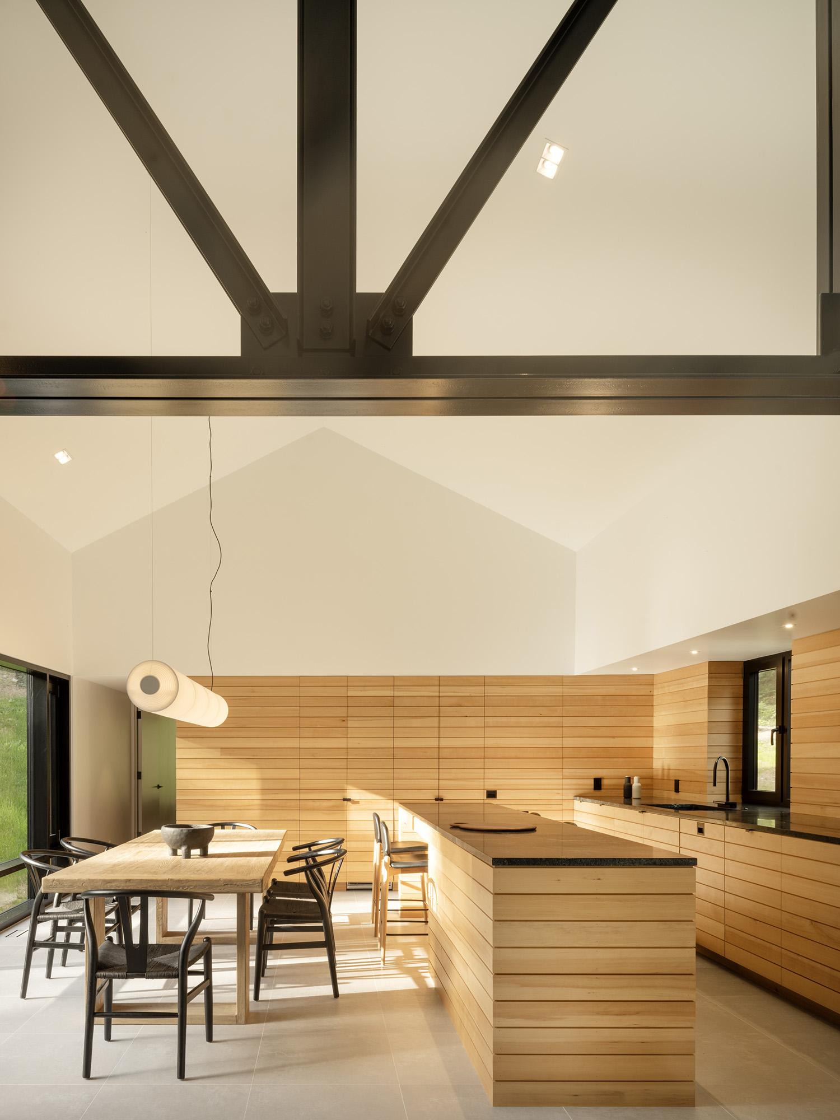
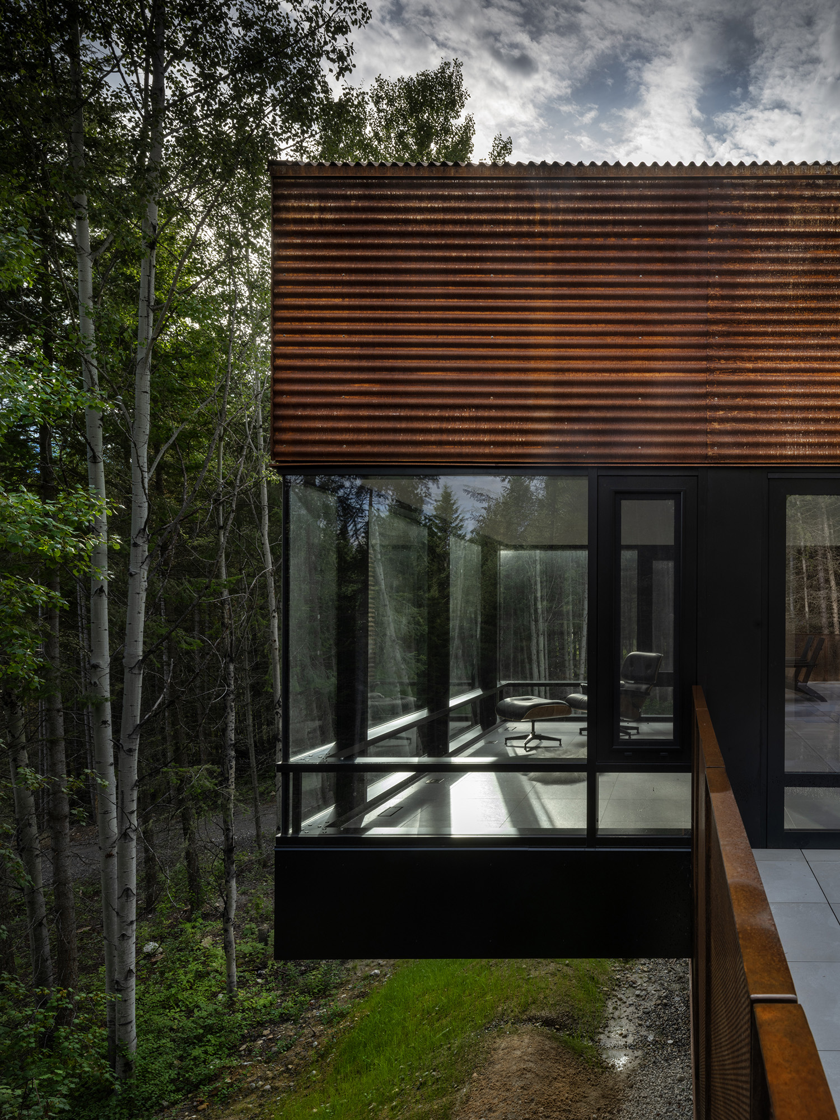
We designed the house as an ‘upside-down house’: living above and sleeping below. The bottom bar (sleep) cradles the top mass (live). The primary bedroom is ‘tucked’ behind the cedar shiplap service core at the hillside (north), cocooned in the trees, offering a serene and secluded retreat. It is a counterpoint to the great room on the opposite end of the house (south), providing an outlook of the landscape beyond. This great room is celebrated through the vaulted ceiling, a system of exposed structural steel trusses, generous views, and a central hearth.
In the plan, two pinwheeling ‘totemic bumps’ ground the great room: the hearth and the kitchen. Hidden behind the hearth is a stairway - a design gesture inspired by Howard House and a tribute to my long-time friend and mentor, Charles Moore. The hearth serves as a continuous totem, both ‘marking’ and ‘grounding’ the space, above and below. The operable glazing in the living room seamlessly connects the indoor space with the terrace, transforming them into one cohesive ‘room.’
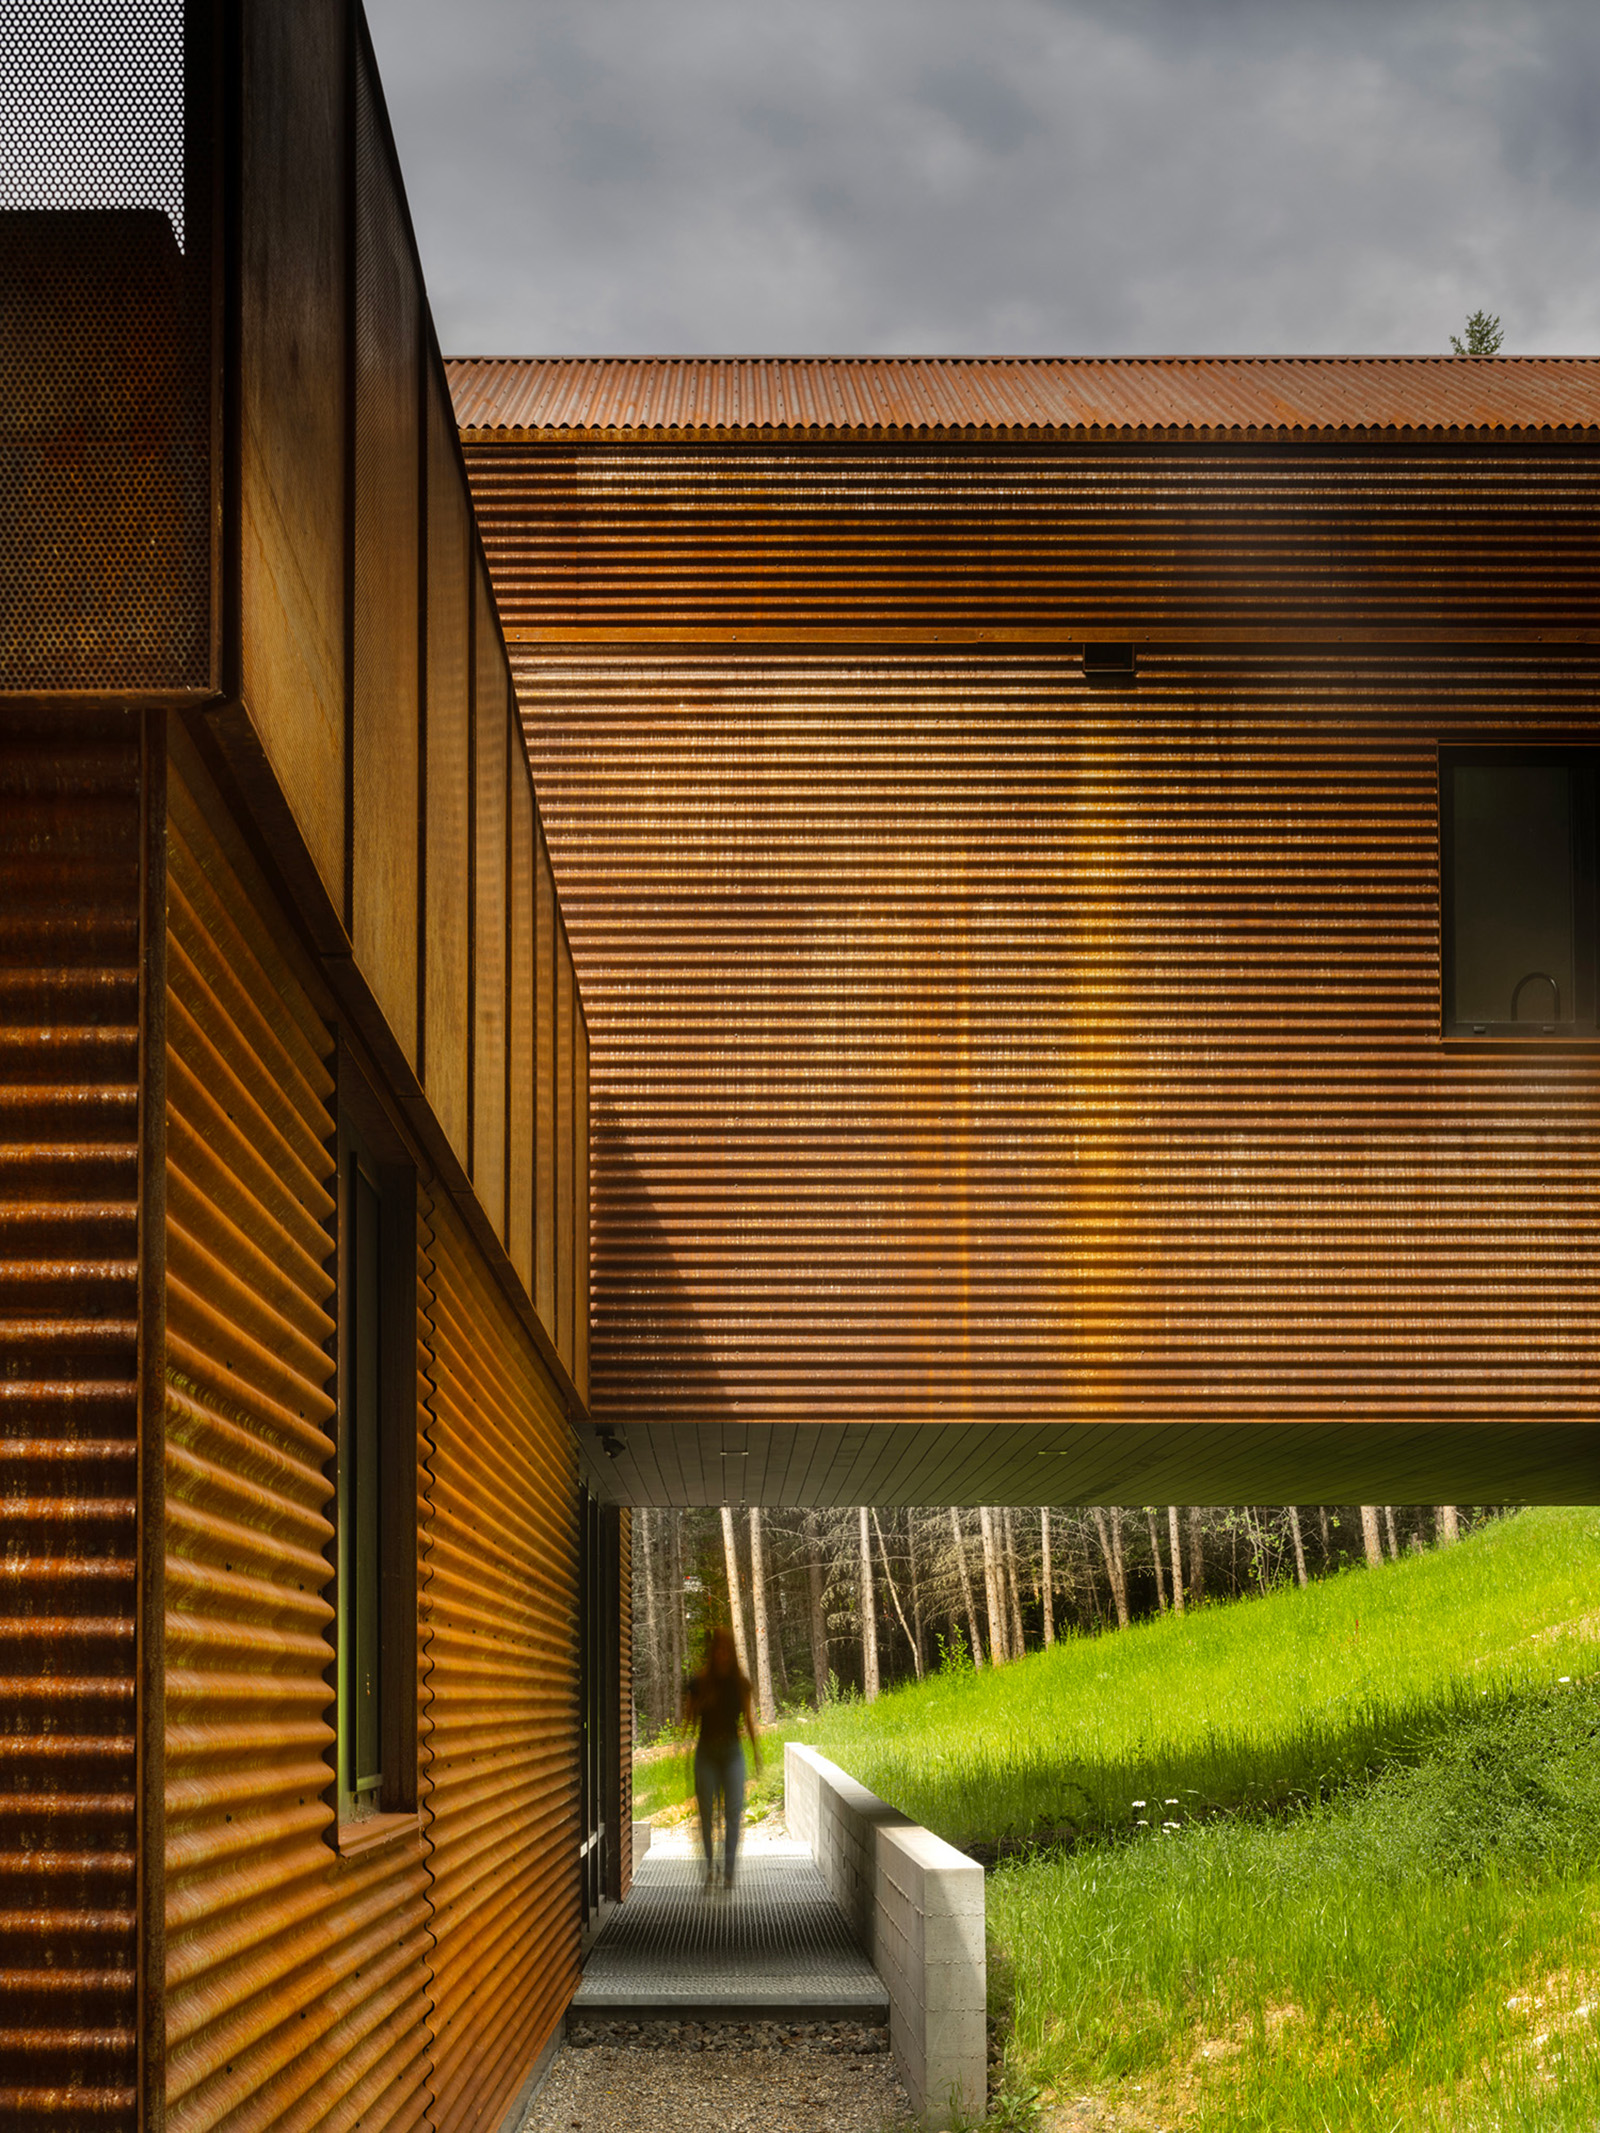
We carefully designed the entry sequence with the clients. The ‘entry’ starts as you slowly drive up to the property, where the house partially reveals and conceals itself through the woods. Upon arrival, a galvanized steel bridge leads you toward the covered entry, or the building’s ‘underbelly,’ where you are welcomed by native plantings along the path, enhancing the sense of arrival.
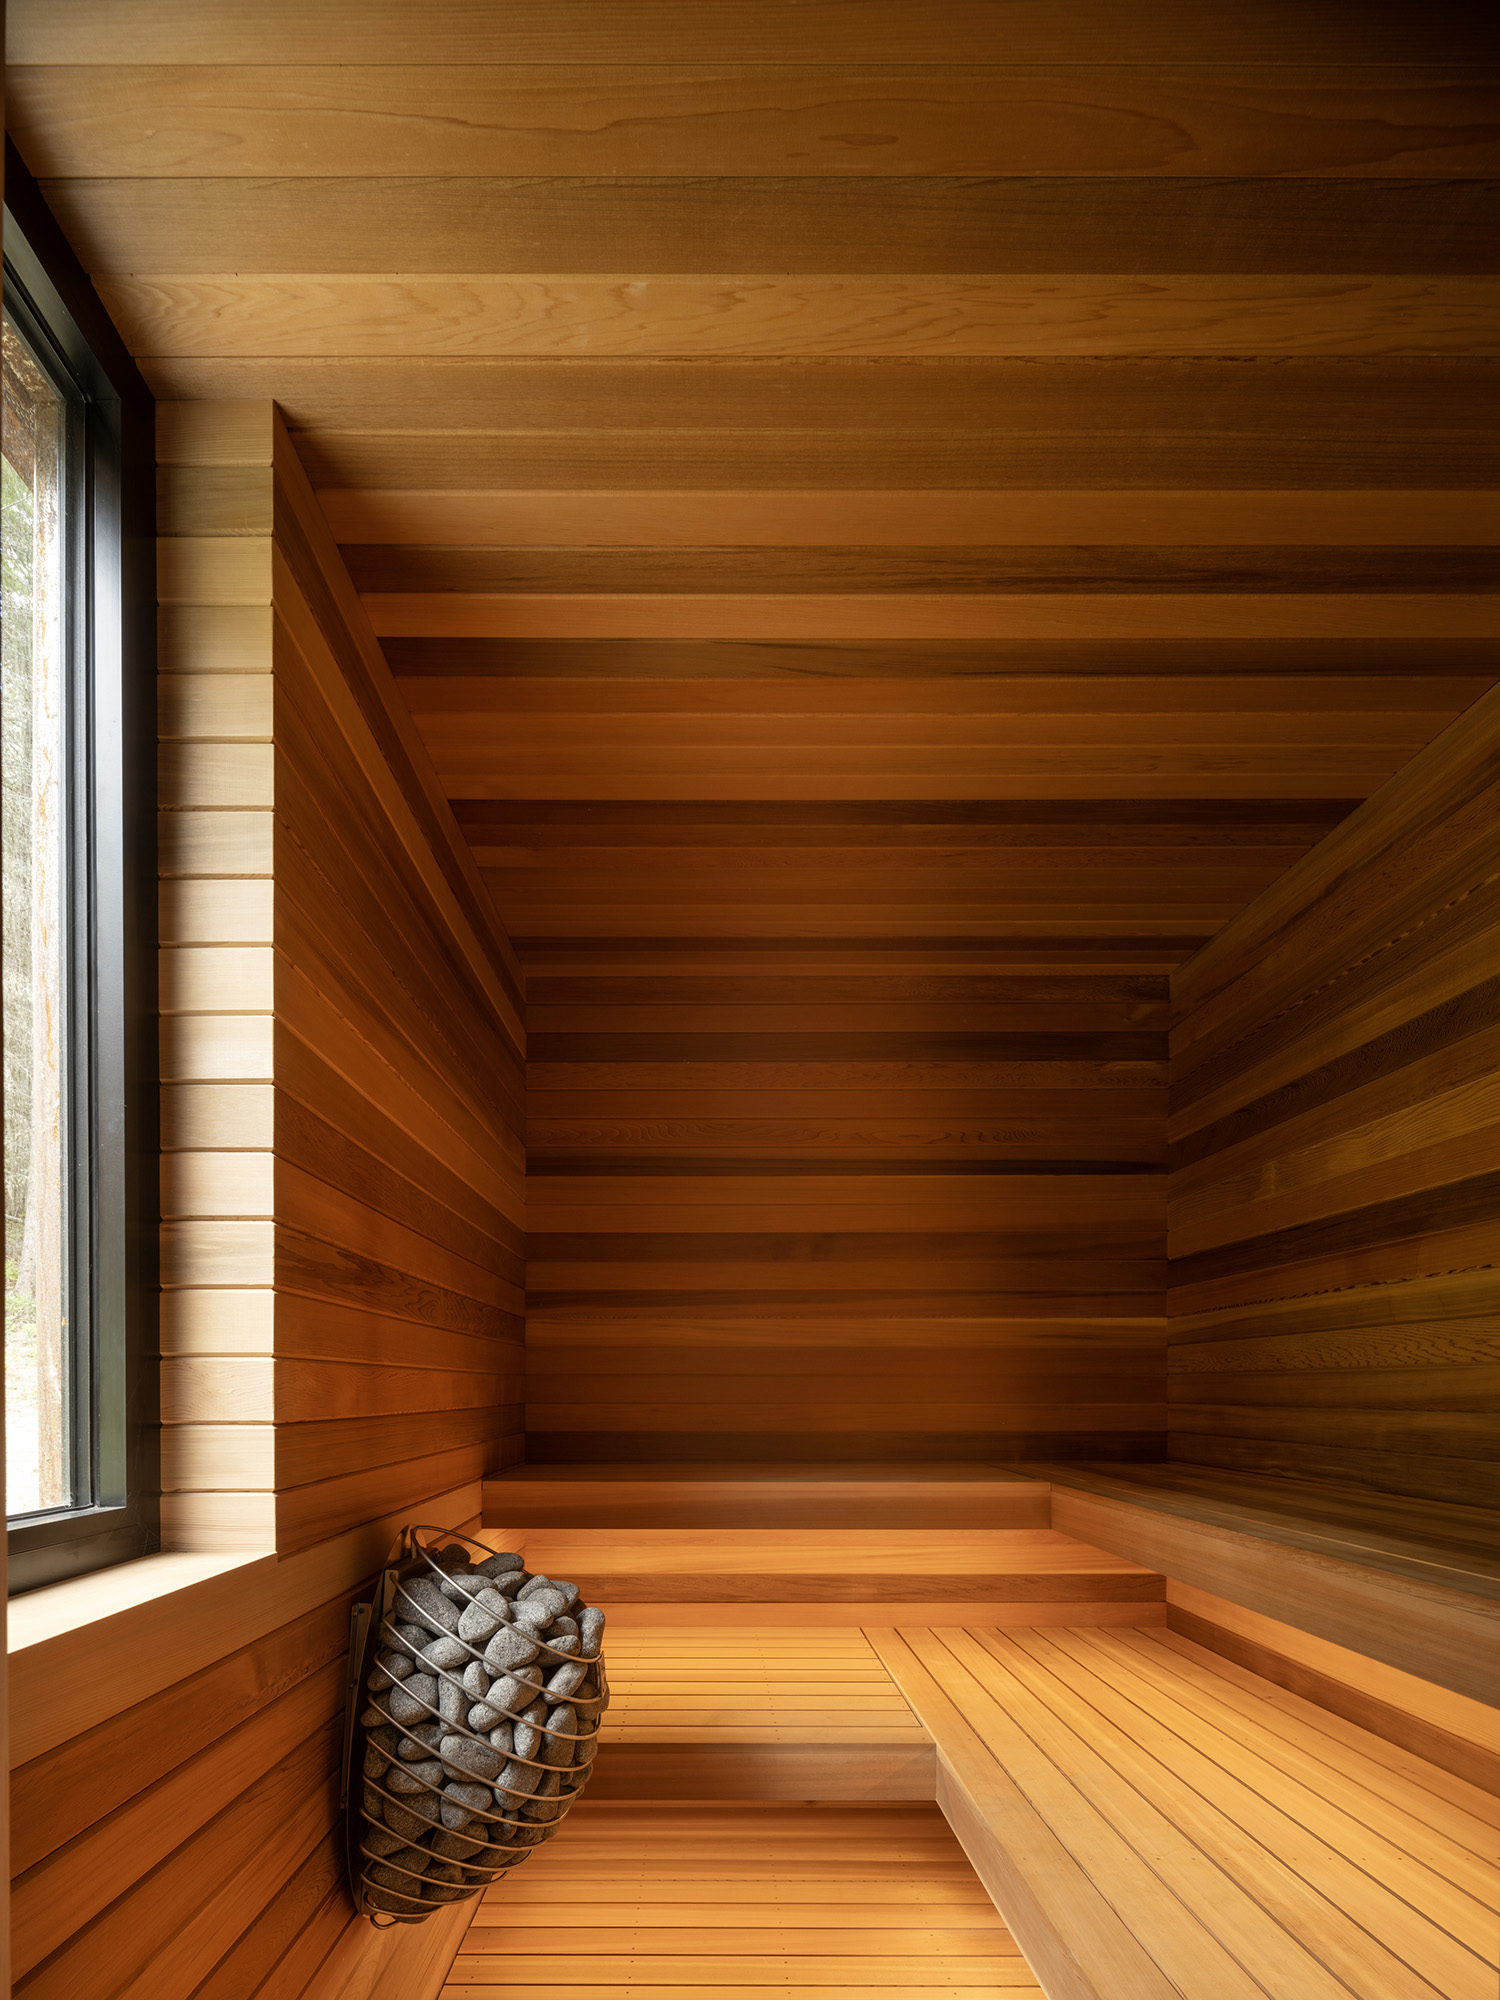
Over time, we learned that material selection must respond accordingly, with nature and with humans. The balance of enclosure and outlook is achieved through the articulation of corrugated Cor-Ten ‘skin’, and the principal window ‘bites’. The rugged, industrial texture and uniformity of the exterior cladding provide a strong, protective shell for the home, while the large glazing elements offer a sense of prospect. Inside, the warm tones of cedar shiplap provide a welcoming contrast, or a sense of refuge
Design Team
Brian MacKay-Lyons
Talbot Sweetapple
Ben Fuglevand
Aeron Regalado
Isaac Fresia
Abe Kelso
Paryse Beatty
Hannah Newton
Photography
Nic Lehoux
Contractor
HR Pacific
Structural Consultants
Juniper Engineers
Electrical Consultants
Trevor Trotter Electrical
Plumbing and Heating
Parkys Heating, Cooling & Plumbing
Landscape Architecture
Larch Landscape
Exterior Steel Supplier
Keel Architectural Products
Hearth Steel Supplier
Reimer and Co
Millwork + Finishes
dml architectural
Millwork Install
Mountaincraft Carpentry + Cabinets
Staging Furniture
Kit Interior Objects + Avenue Home & Boutique


