
Kingsburg,
Nova Scotia
Kingsburg,
Nova Scotia
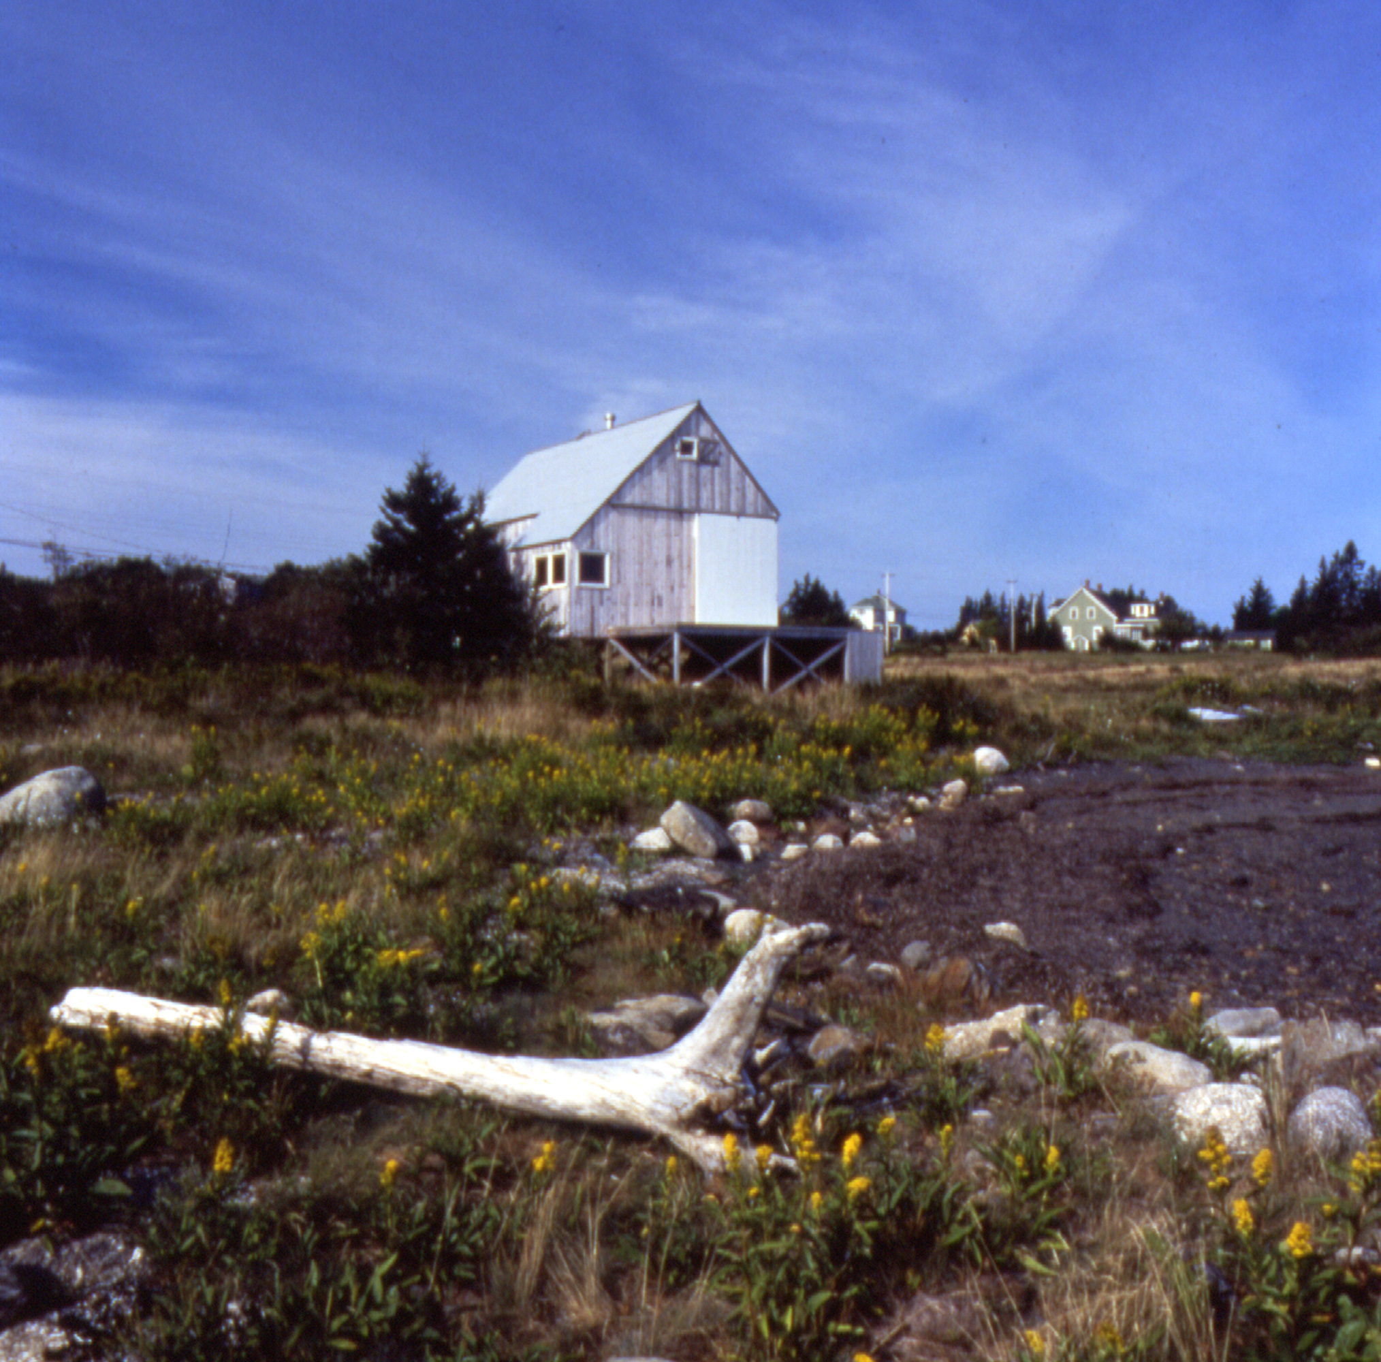

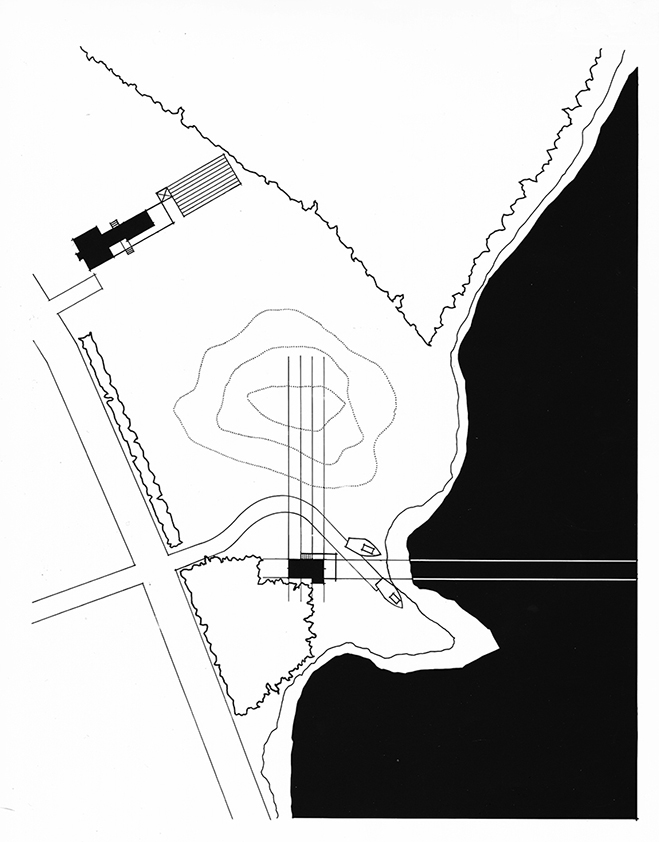
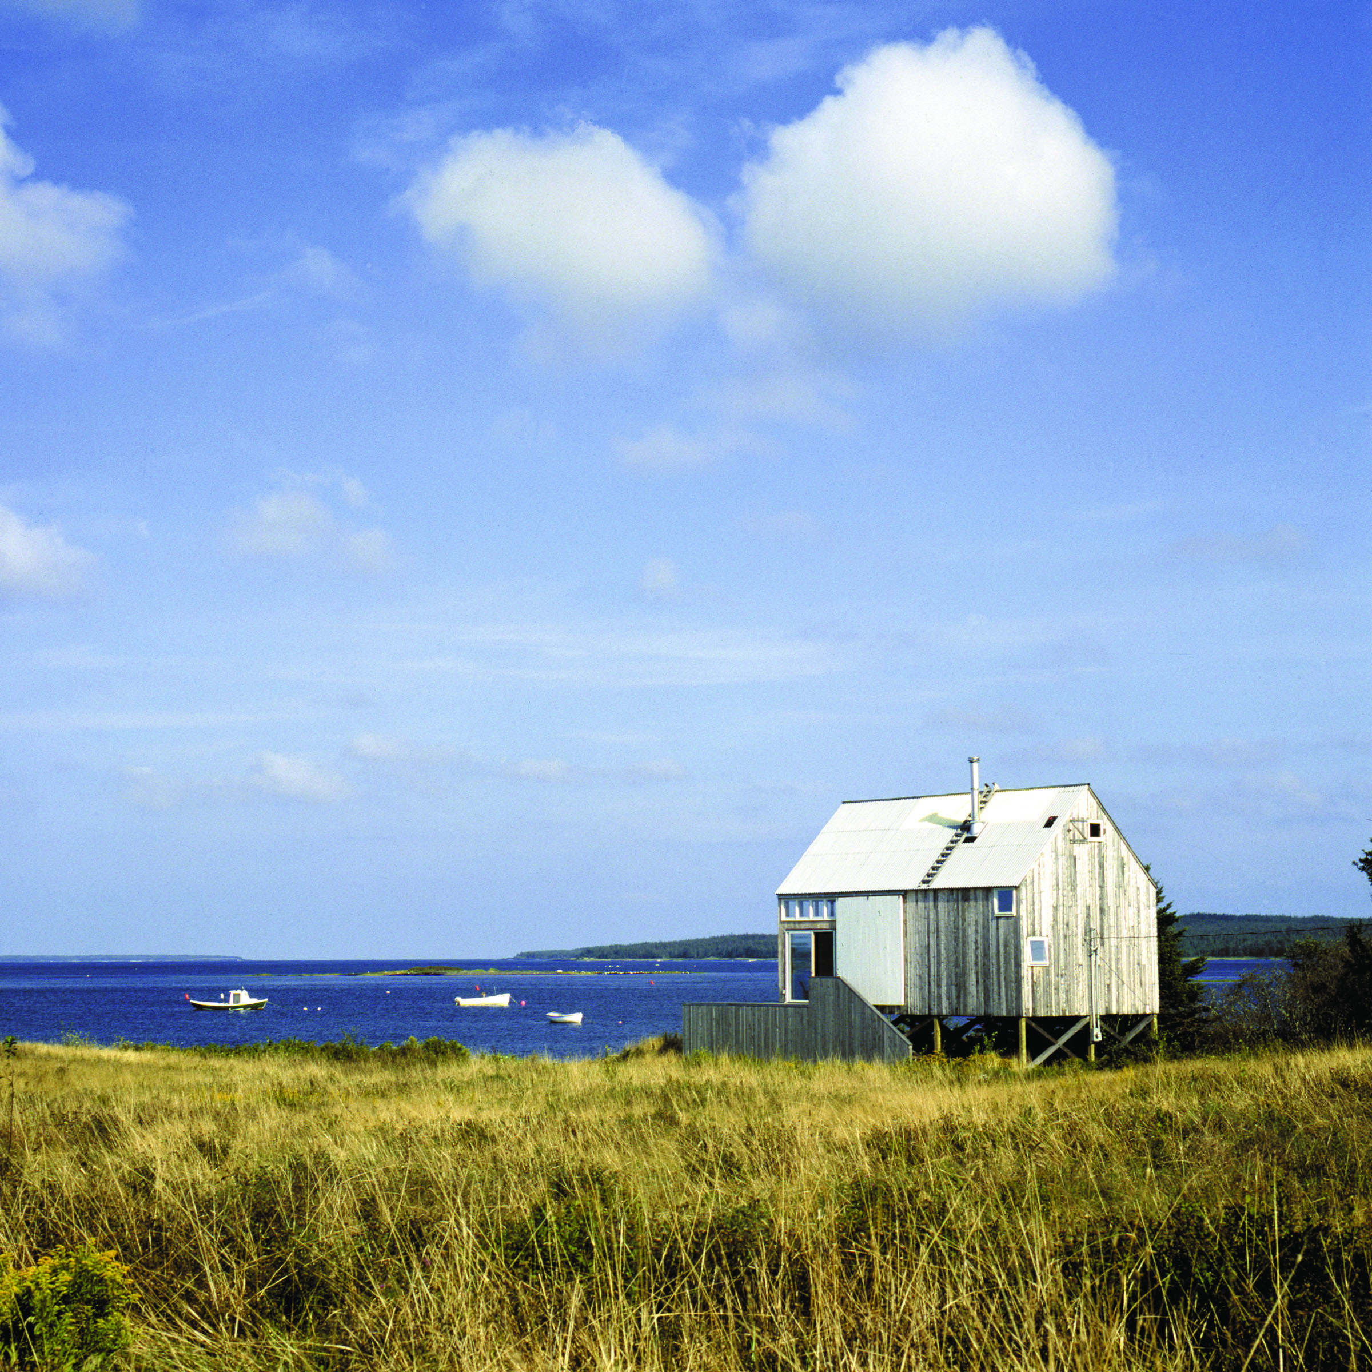
This 1200 ft² artist’s studio, constructed for $33,000 CDN is stripped down both aesthetically and economically. It combines the vernacular precedents of the English barn and local fishing shed. The scheme also defers to the cultural landscape in its siting by occupying the least fertile edge of the site and consequently leaving the field untouched. In this regard, it is an environmental design project prompted by an architectural commission, which underlines an idea that the stewardship of the land is a prime responsibility of the architect.
The studio is a 25’ high primary volume which contains a loft, hearth/stair totem, and south-facing saddlebag. A virtual fourth bay, defined by the structural frame, extends the interior toward the sea as a terrace. The northern corner of the structure is breached by two large, transomed glass doors which provide the maximum north light for painting. Giant sliding glass barn doors offer a controllable light shade.
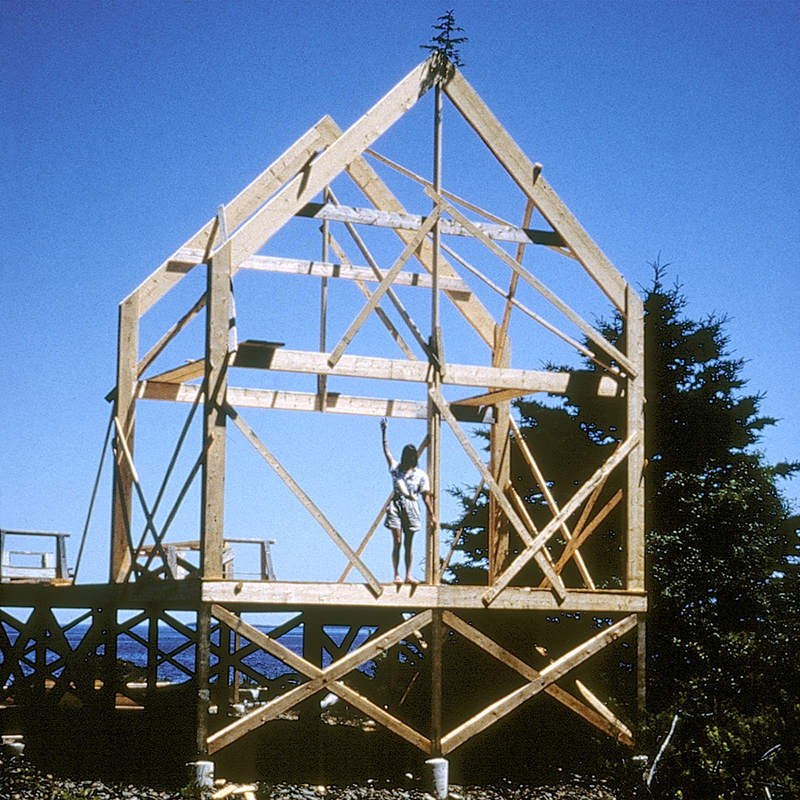
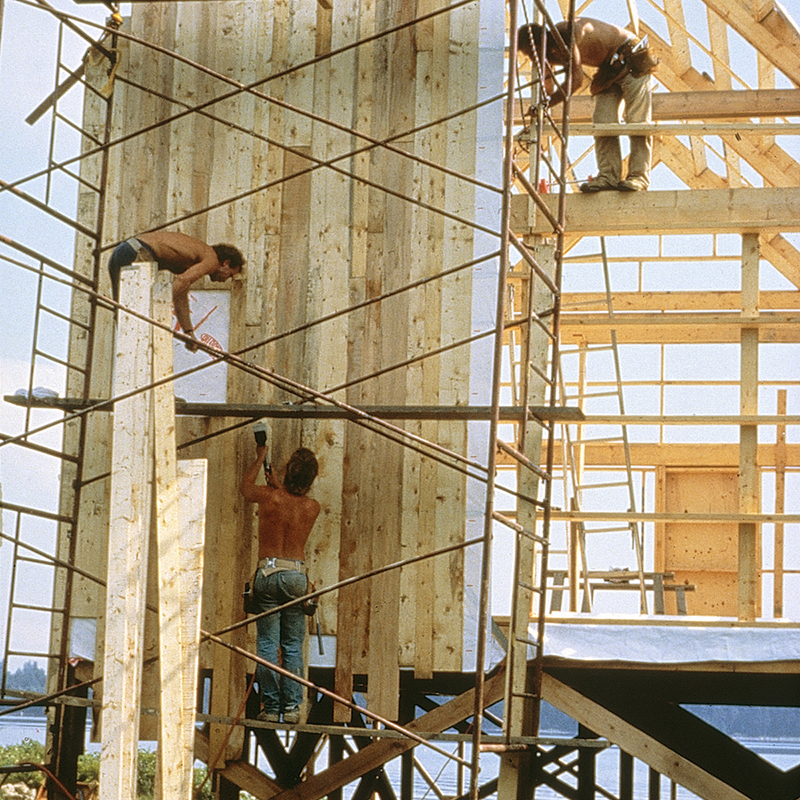
The approach to the assembly of the structure is derived from an exploitation of the matter-of-fact sequence of building a faux heavy timber frame from small, off-the-rack lumber pieces. In this regard, the project is informed by the resilient construction of the Cape Island boat used by the inshore fishermen of the area and the Snyder truss—a structural timber component developed by local boat-builder, Teddy Snyder.
Design Team
Brian MacKay-Lyons
Gary Fields
Andrew King
Niall Savage
Photography
James Brittain
Craig Rubadoux
Structural Engineer
Campbell Comeau Engineering Limited
Builder
Everts-Lind Enterprises


