
Upper Kingsburg,
Nova Scotia
Upper Kingsburg,
Nova Scotia
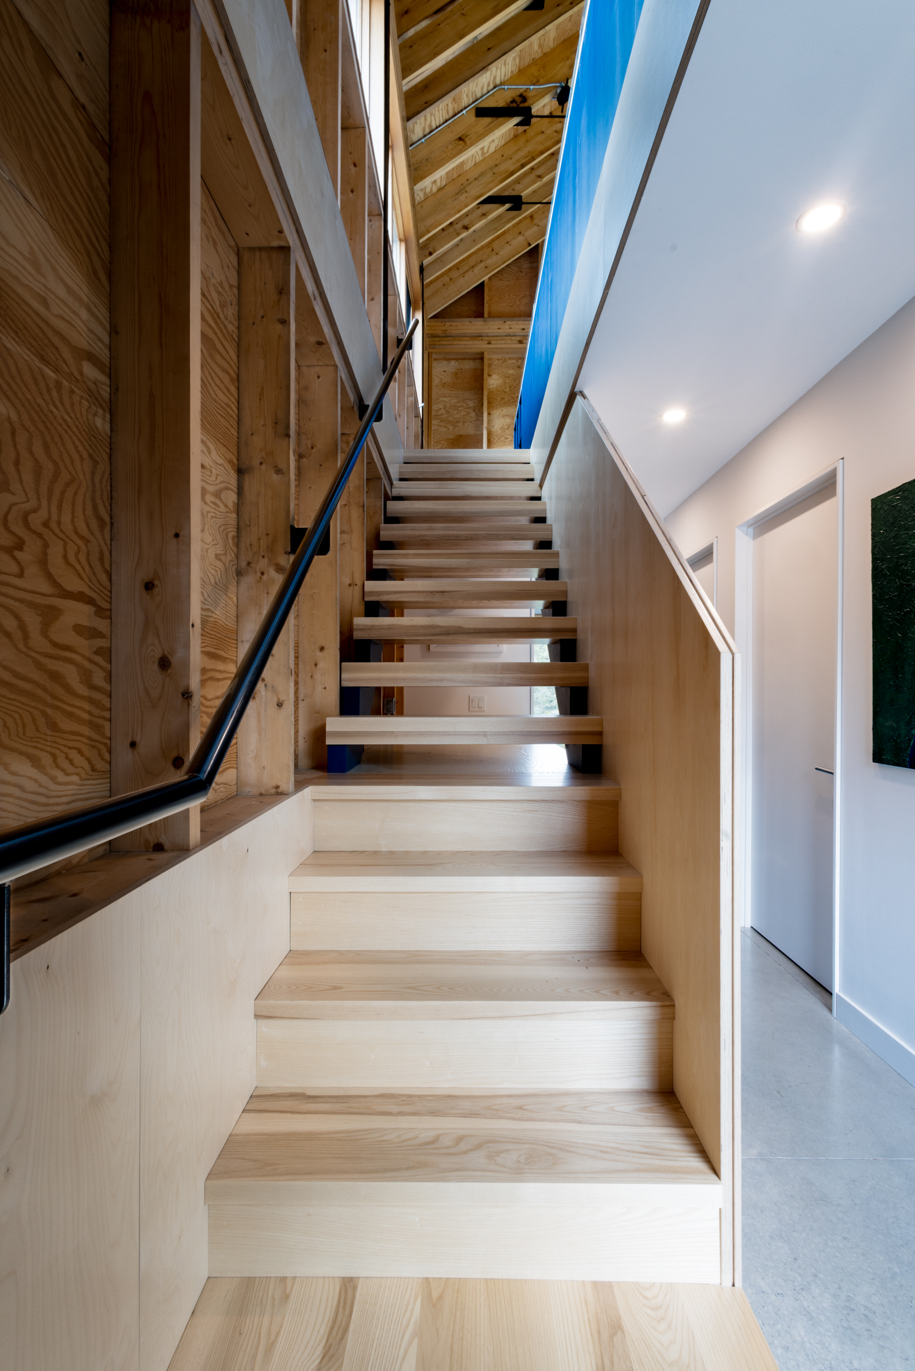
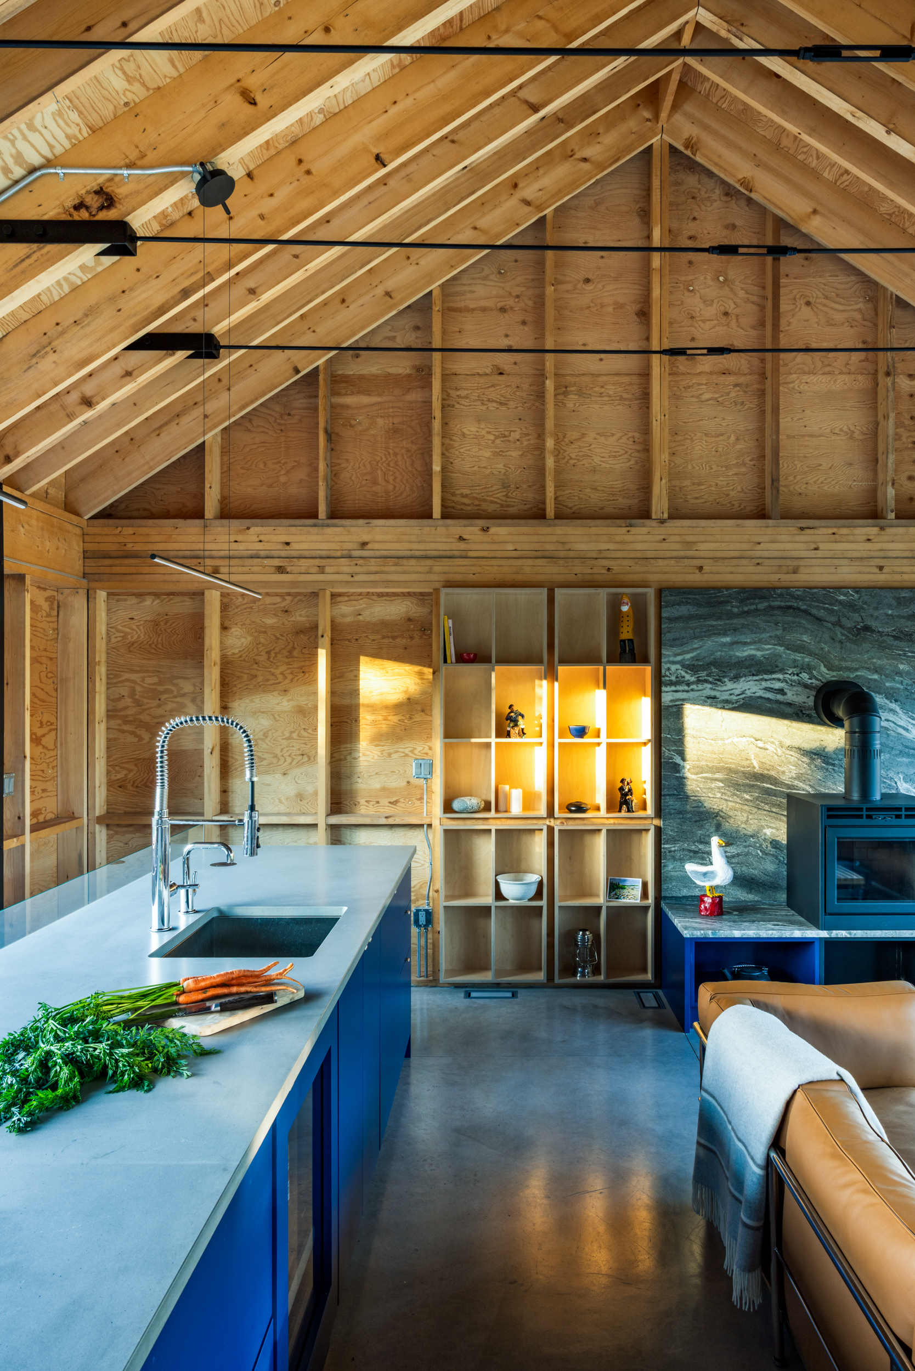
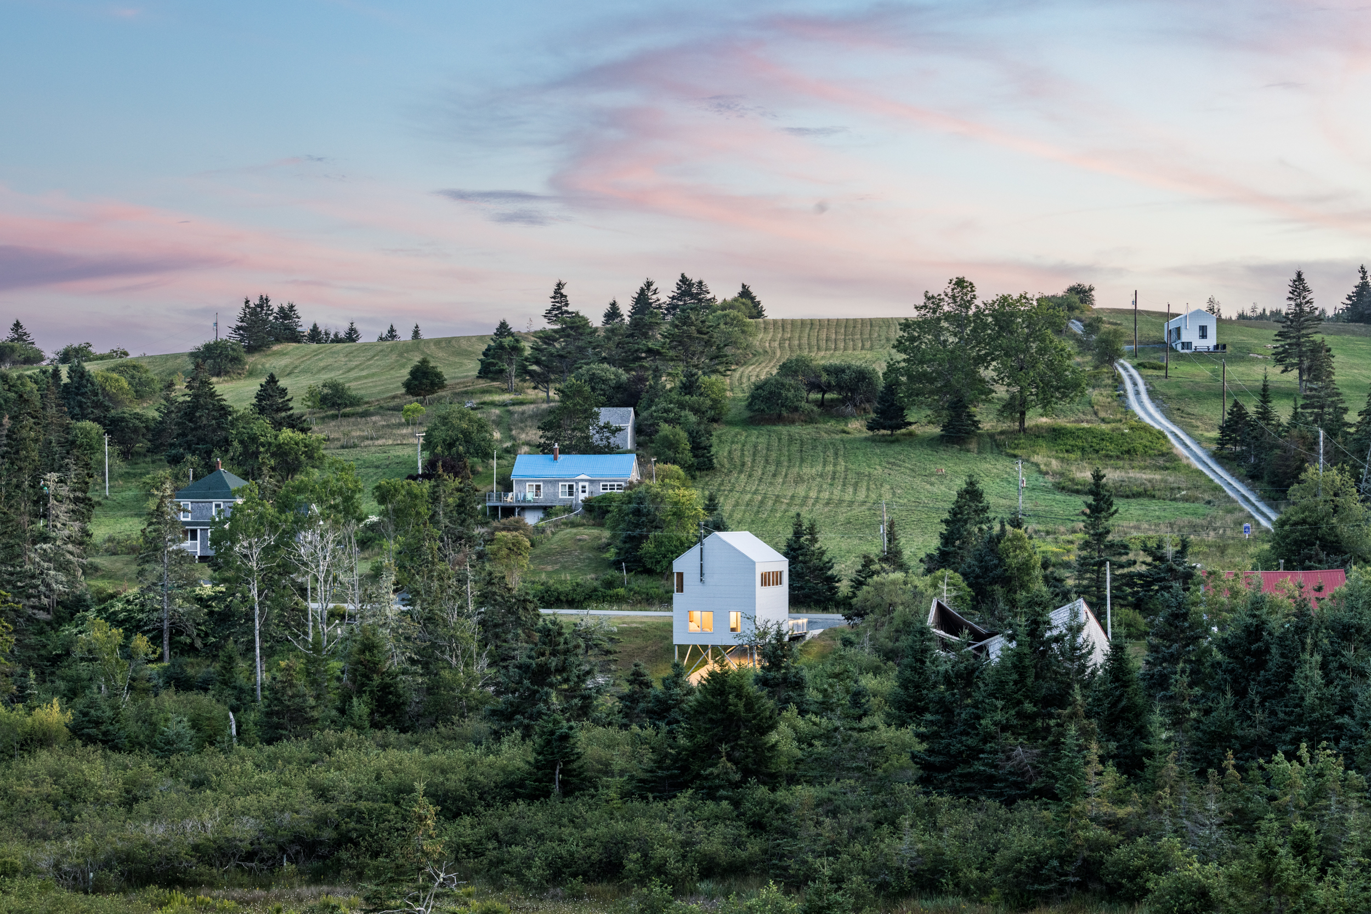
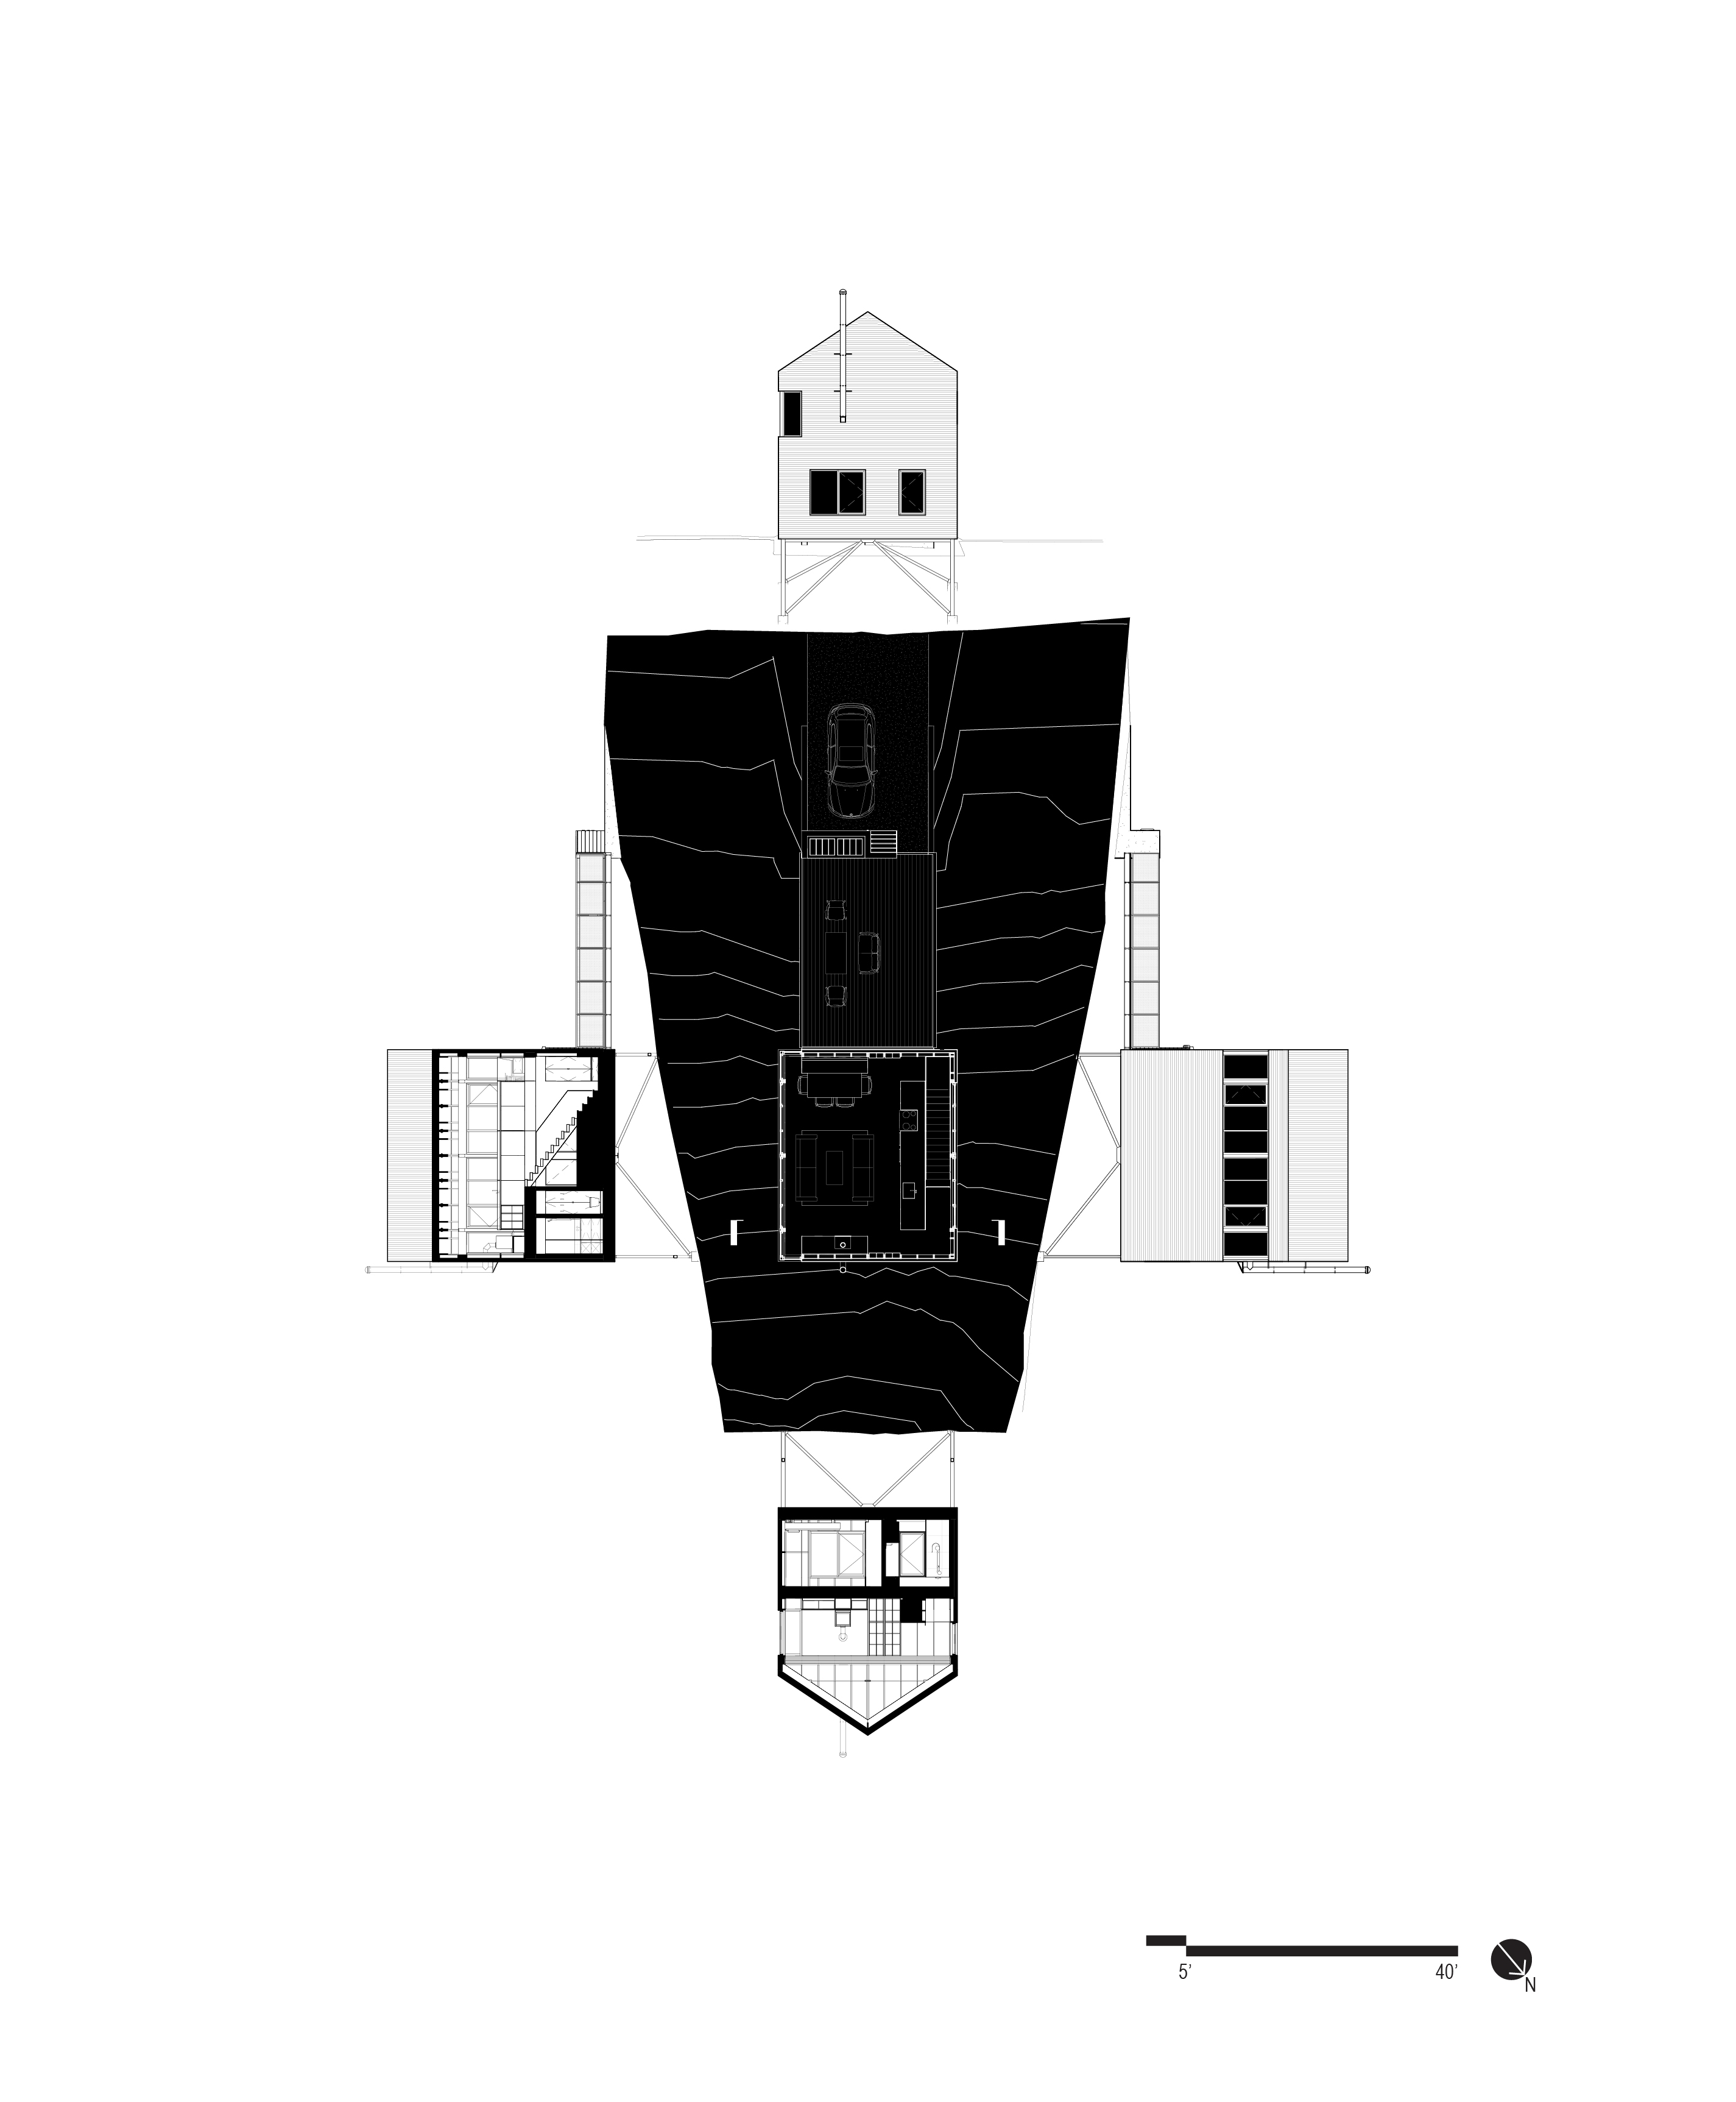
Sometimes the most modest dwelling, through its distillation and clarity, can become a prototype for elaboration, variation, and aggregation. What begins as a straightforward, unembellished form may evolve as an adaptable framework for architectural language.
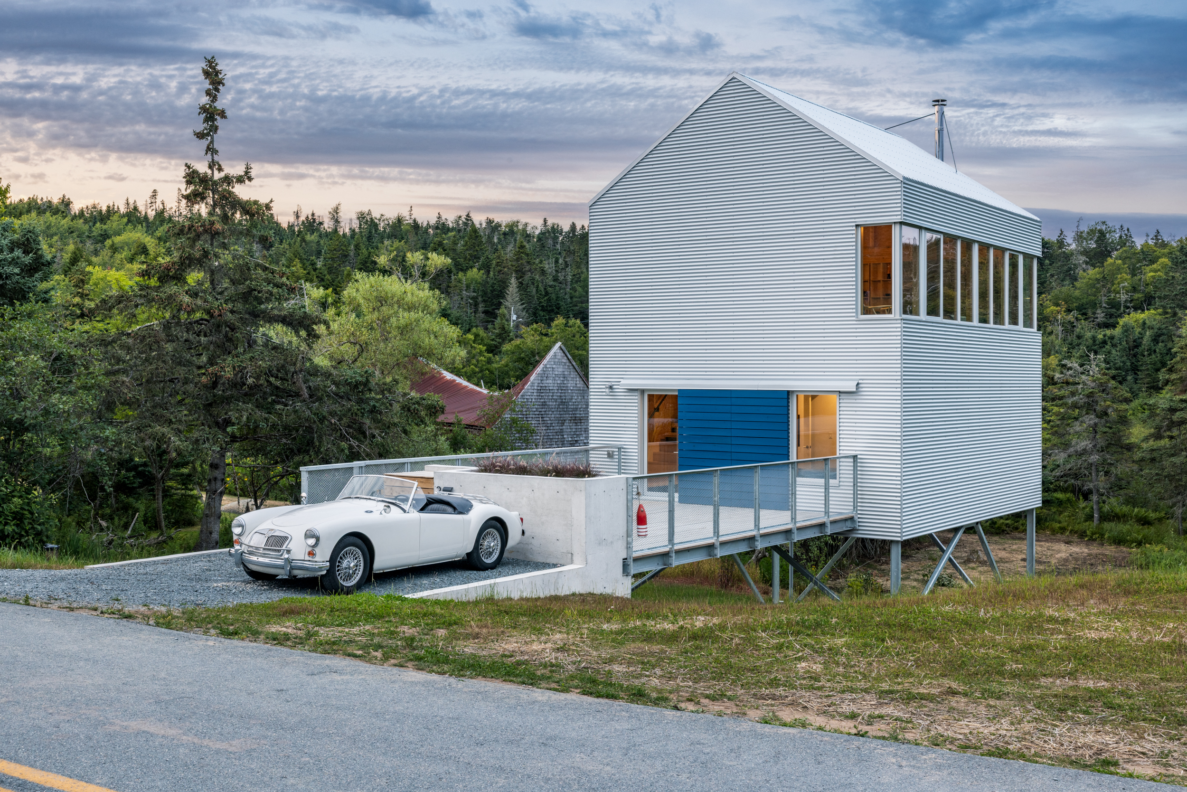
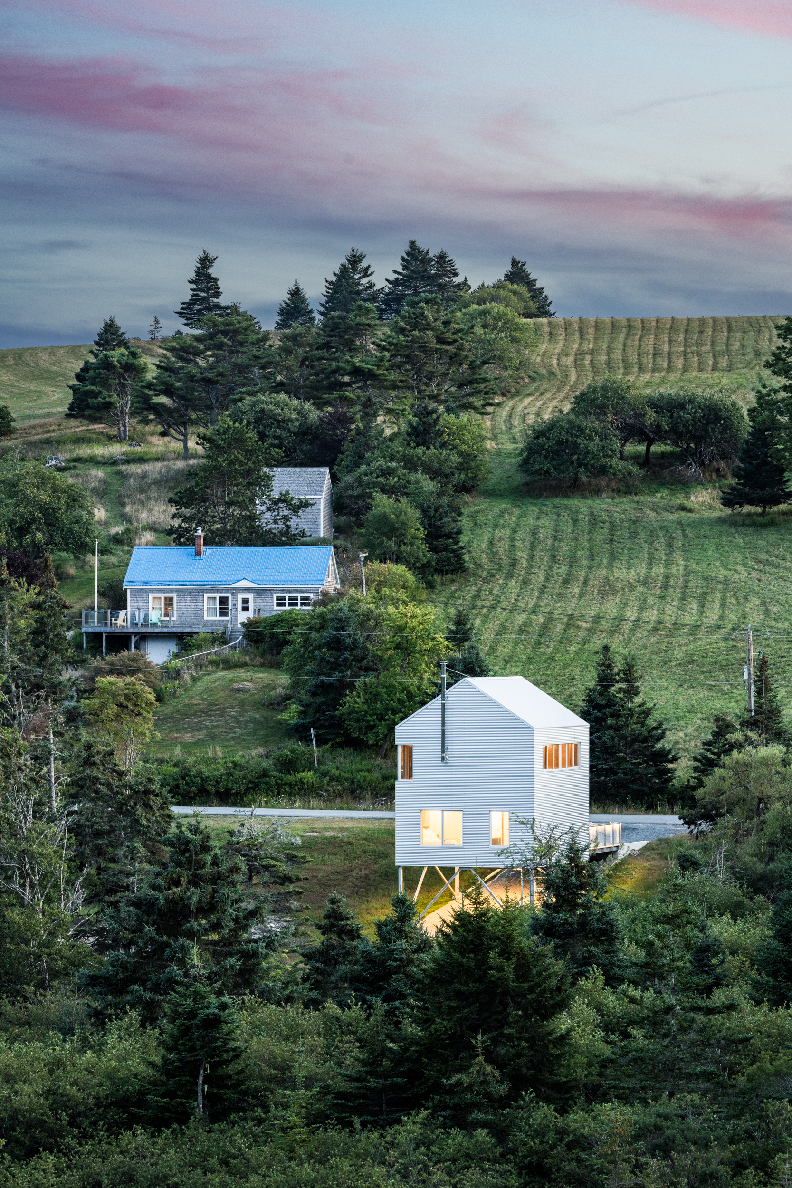
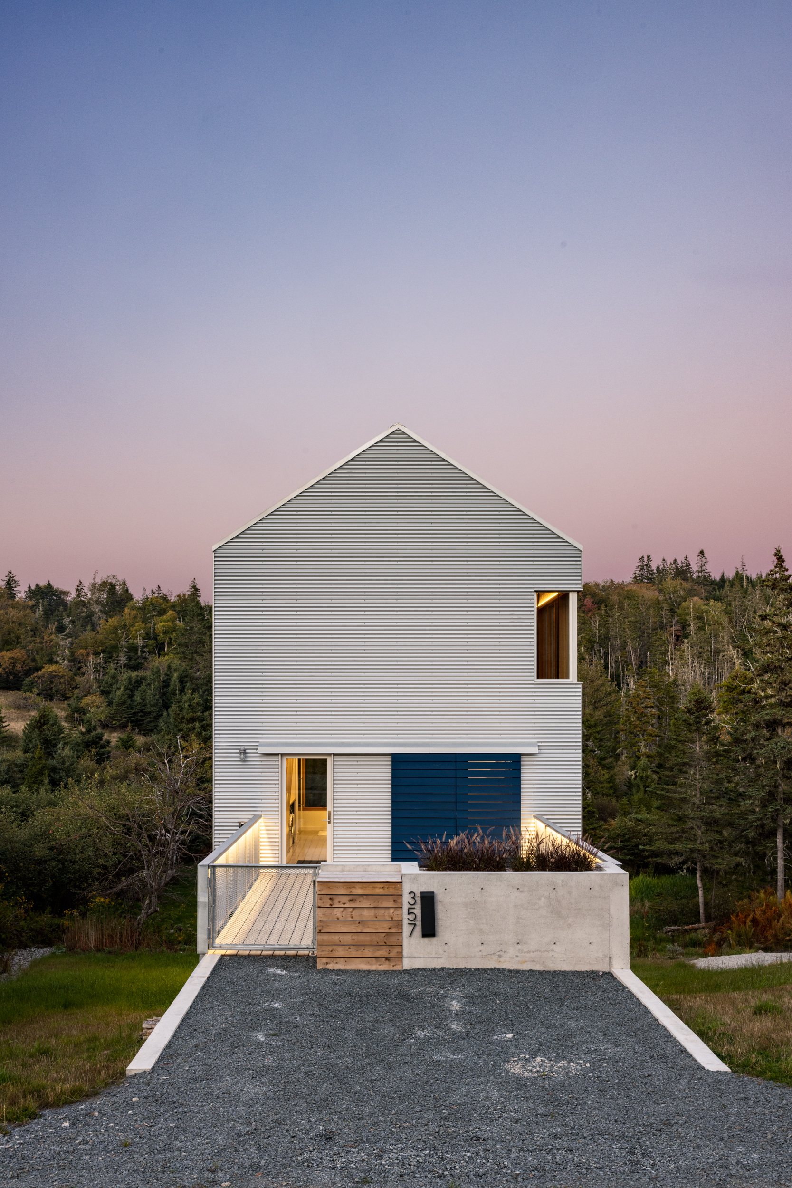
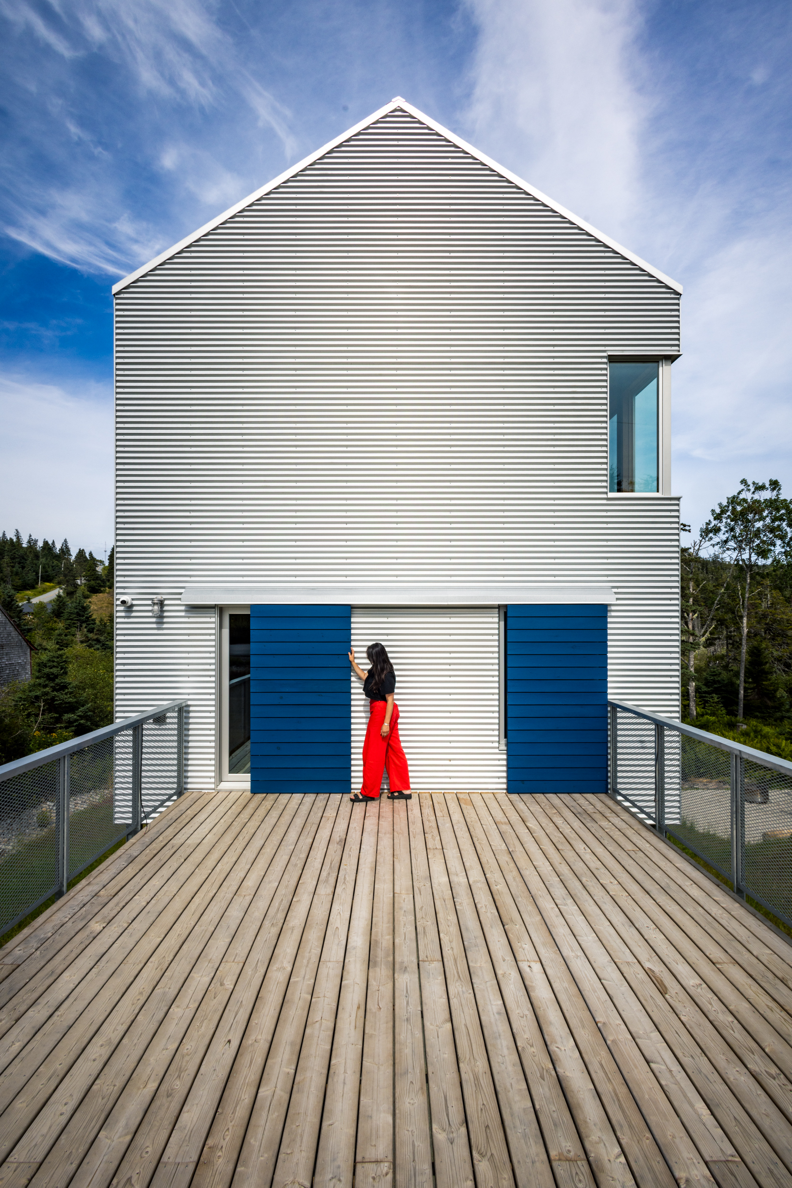
Perched lightly on stilts over a sloping site in Upper Kingsburg, Nova Scotia, this 1050 SF two bedroom residence draws from the archetype of the local fishing shack - while distinguishing itself through minimal lines, materiality, and composition. The corrugated metal exterior and exposed framing interior embody the pragmatic and economical heart of the design. The stilts anchor the house to its site, tying it to the land as the design ties to its vernacular context.
This project is part of the firm’s ongoing research on ‘village-making’. As part of the village road, this house aspires to be a good neighbour through siting, scale, and shape. The southwest-facing bridge along the road acts as both an invitation for gathering and a mo-ment of reprieve between the public and the refuge within.
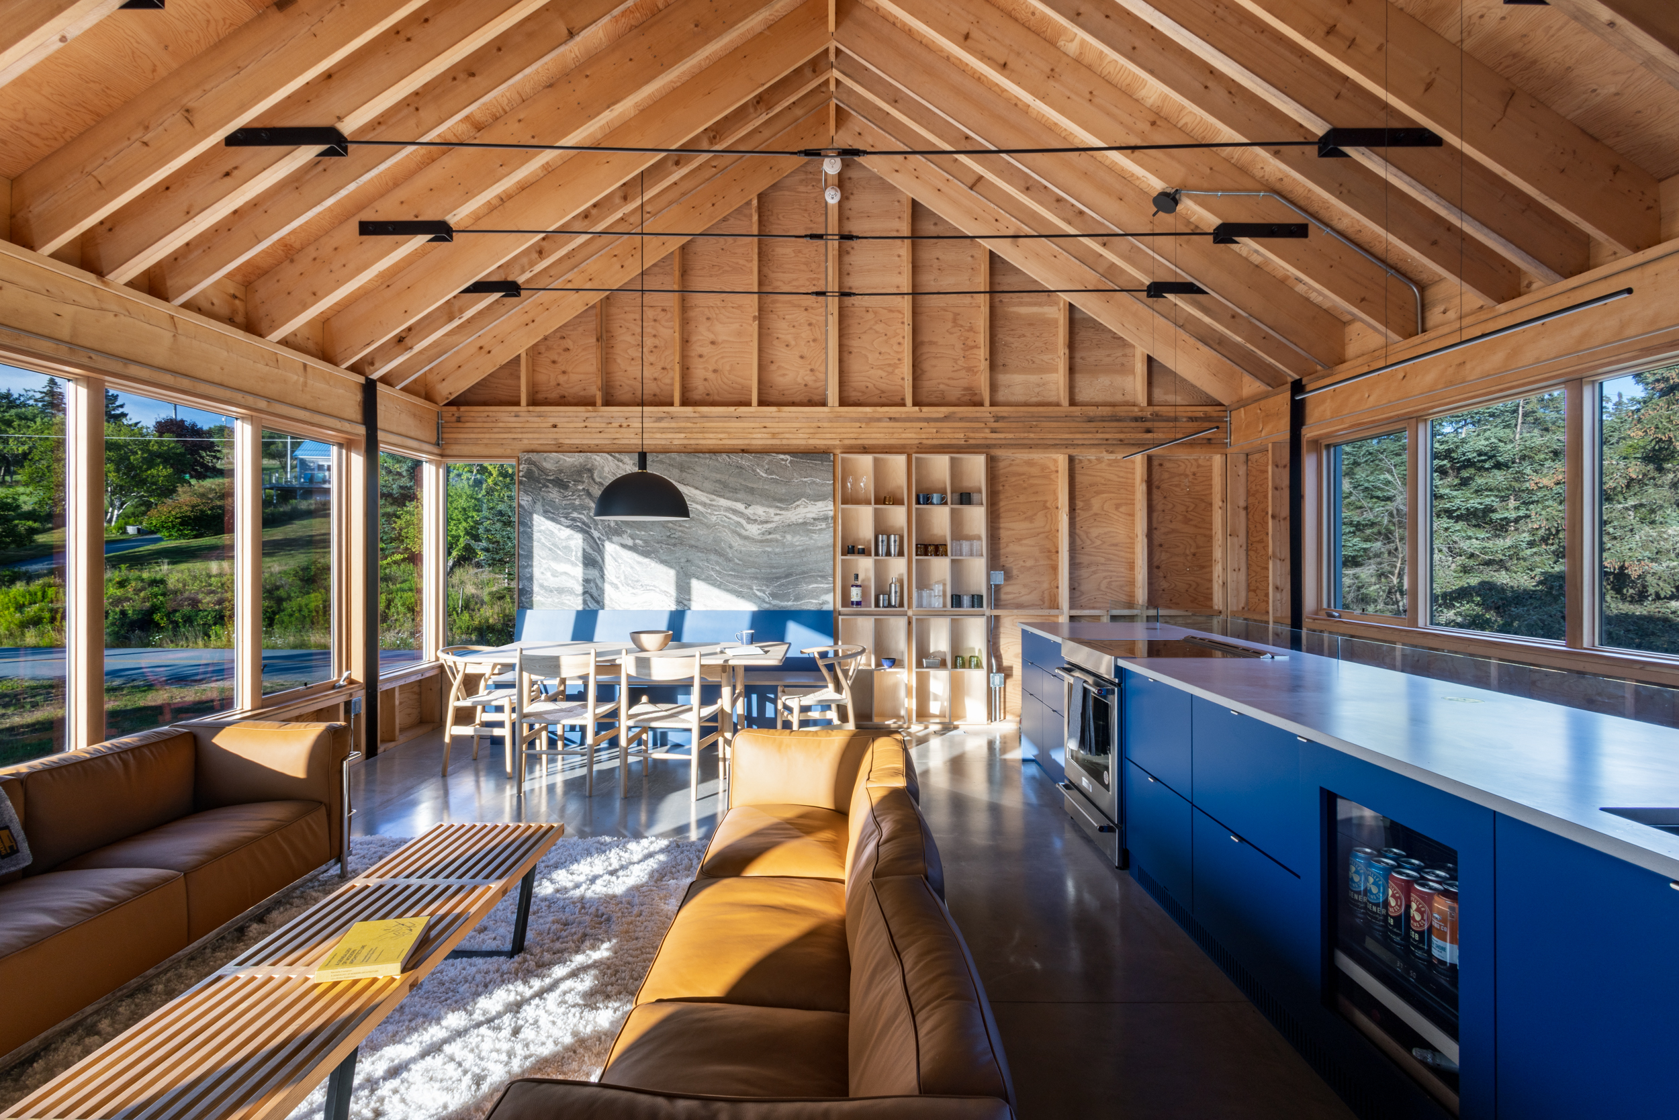
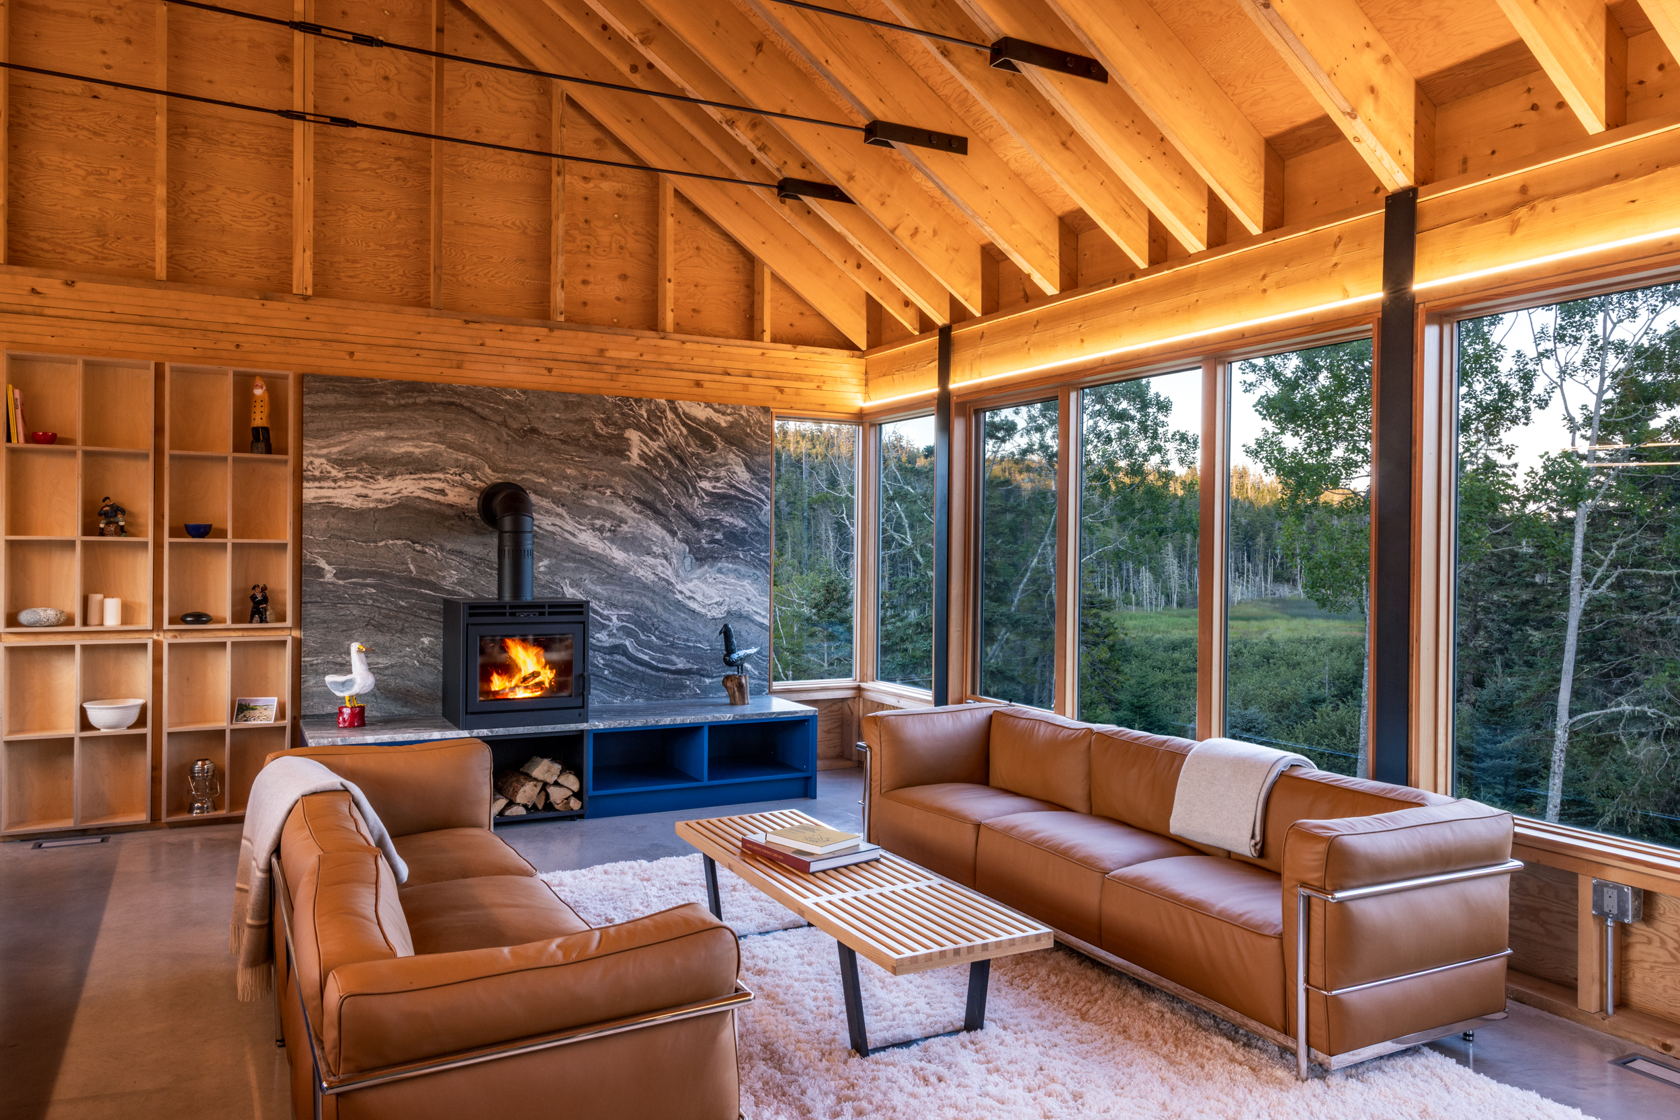
The design follows an ‘upside-down house’ concept, with a social great room above and private sleeping spaces below. The great room itself is a singular, un-interrupted space, defined by two granite slab book-ends: a hearth to the west and dining banquette to the east, which frame an axis of views north across the kitchen island and south to the lake and ocean beyond. The striking slabs, with patterning reminis-cent of the nearby shore, ground the room while also adding texture and contrast to the wooden interior.
The south, water-facing window offers a constant connection to the landscape, drawing the outside in. It becomes the heart of the home, framing the horizon and inviting light to fill the space. As the primary façade, it blurs the line between shelter and nature, turning the view into an ever-present, living backdrop.
Design Team
Brian MacKay-Lyons
Isaac Fresia
Olivia Raposo
Photography
Matthew MacKay-Lyons
Christina Brock
Builder
Felloe Construction
Structural Engineer
Blackwell Structural Engineers
Electrical
Mitchell Electrical Ltd.
Mechanical
Mason’s Plumbing & Heating
Millwork
Portland Custom Millwork Ltd.
Stone
Living Stone
Tile
QTS Installations
Metal
DL Metal Fabrication


